
Villa In Rojales
For Sale - Villa
Ref BRF-1288
€480,000

Rojales, Alicante
€480,000
EURBeds
4
Baths
5
Build
187 m²
Plot
342 m²
Ref: BRF-1288
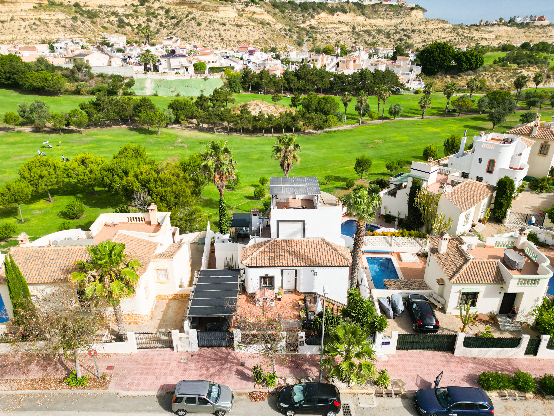
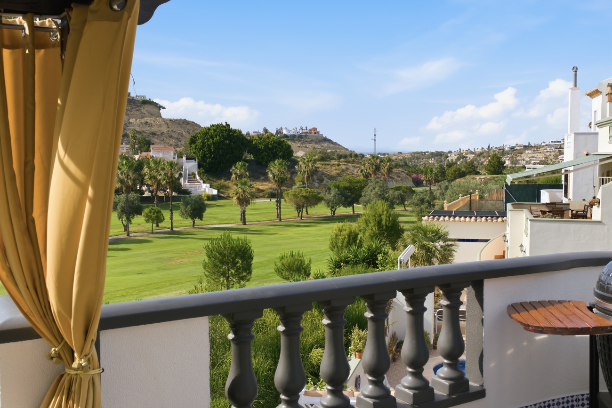
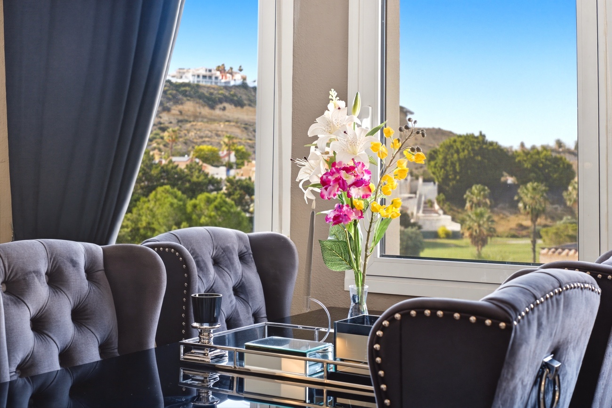
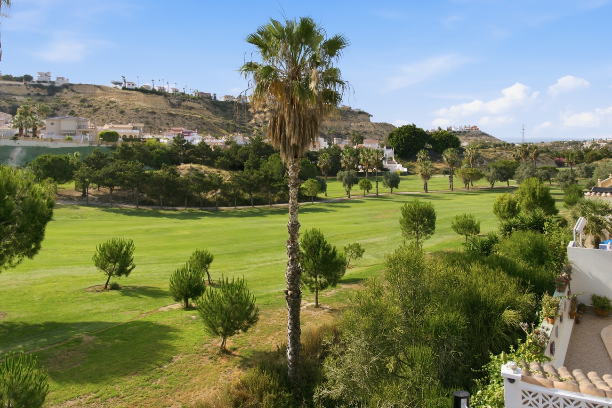
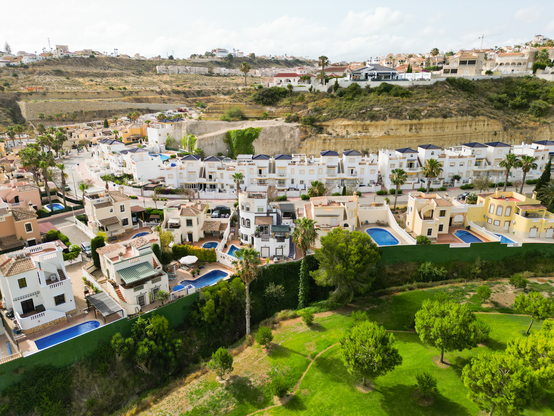
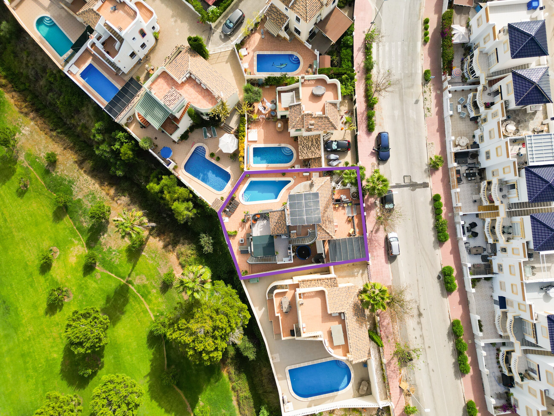
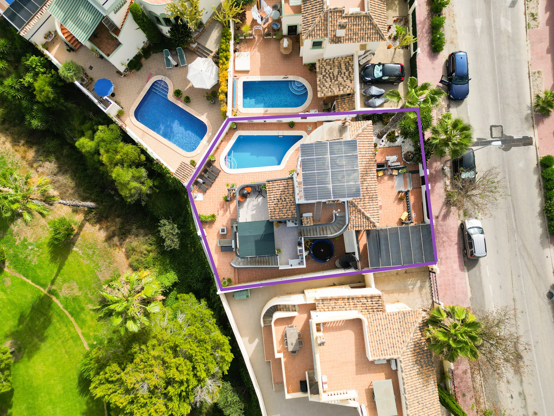
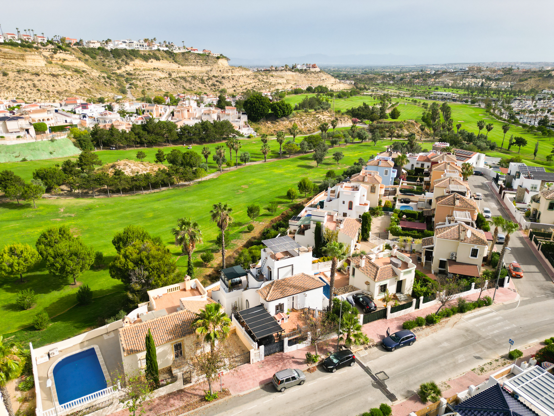
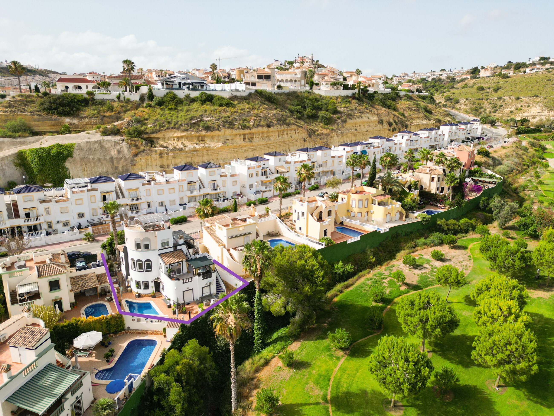
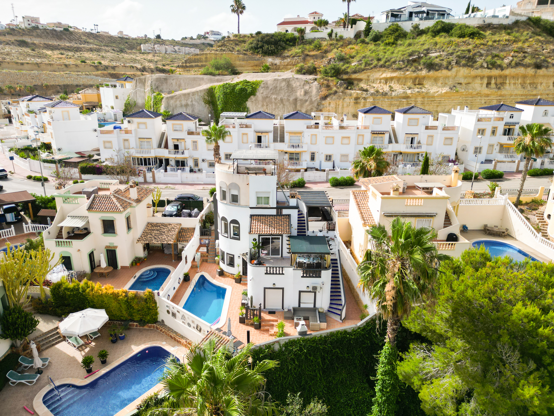
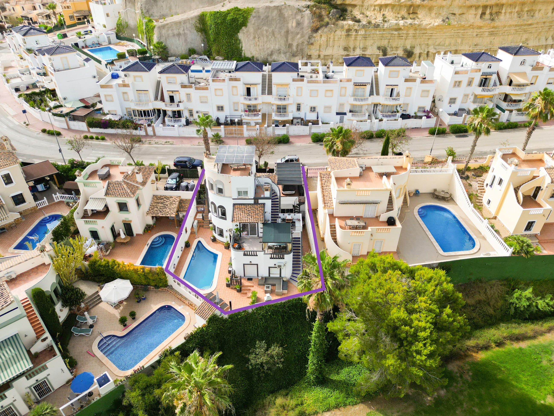
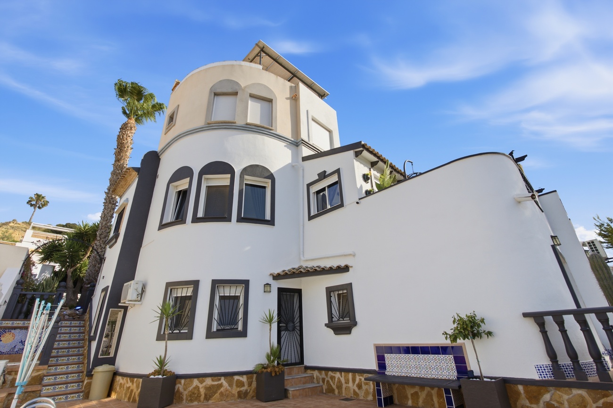
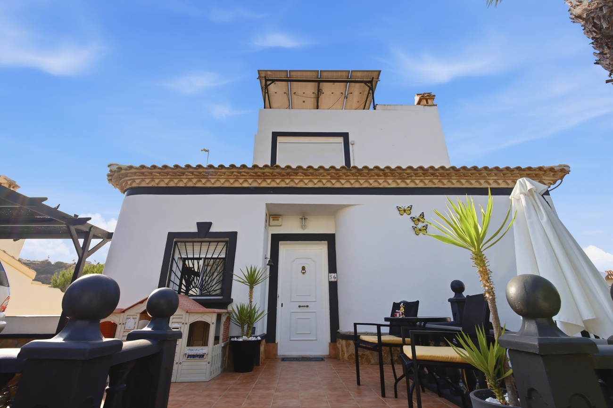
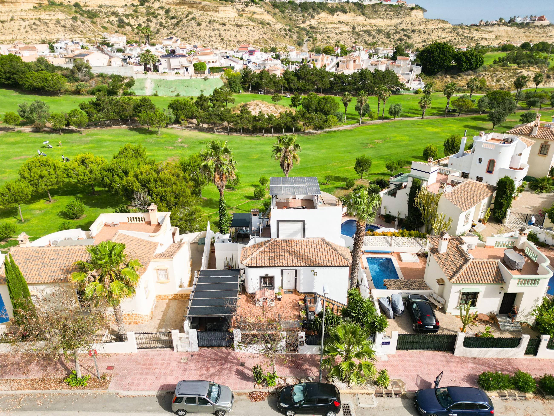
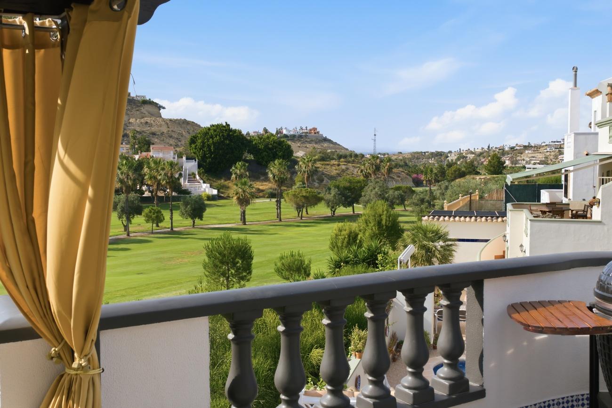
We are delighted to present this exclusive detached property situated frontline to La Marquesa Golf course. Set in a privileged location, it guarantees beautiful open views, tranquillity, and complete privacy. The villa is built on a perfectly utilised 342 m² plot, standing out for its functional layout and fantastic outdoor areas.
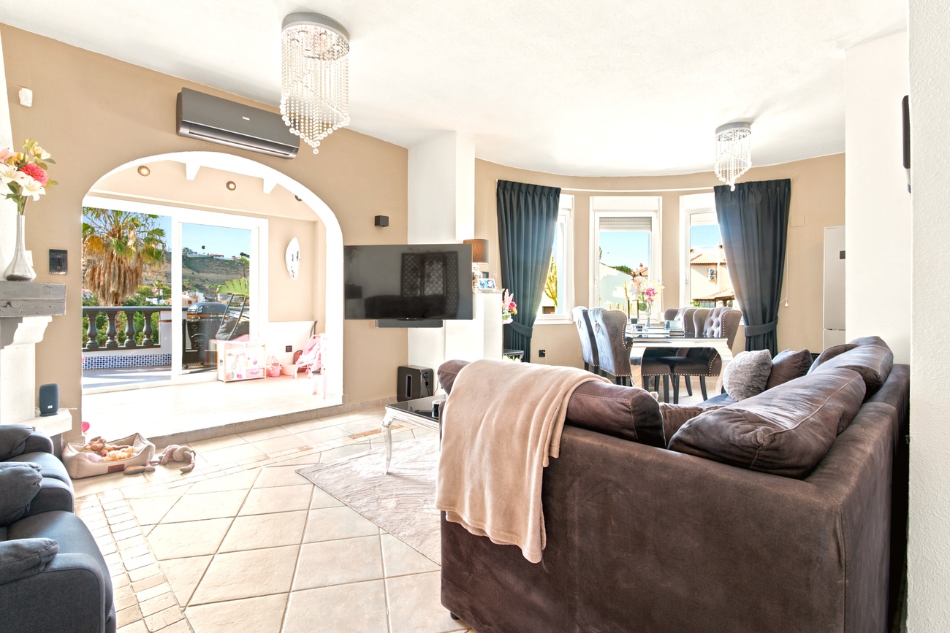
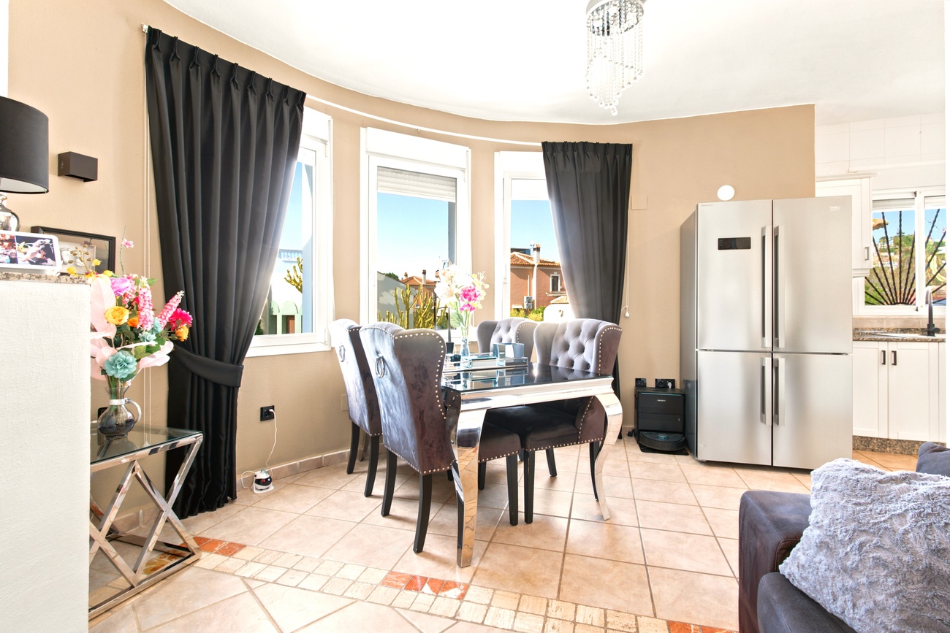
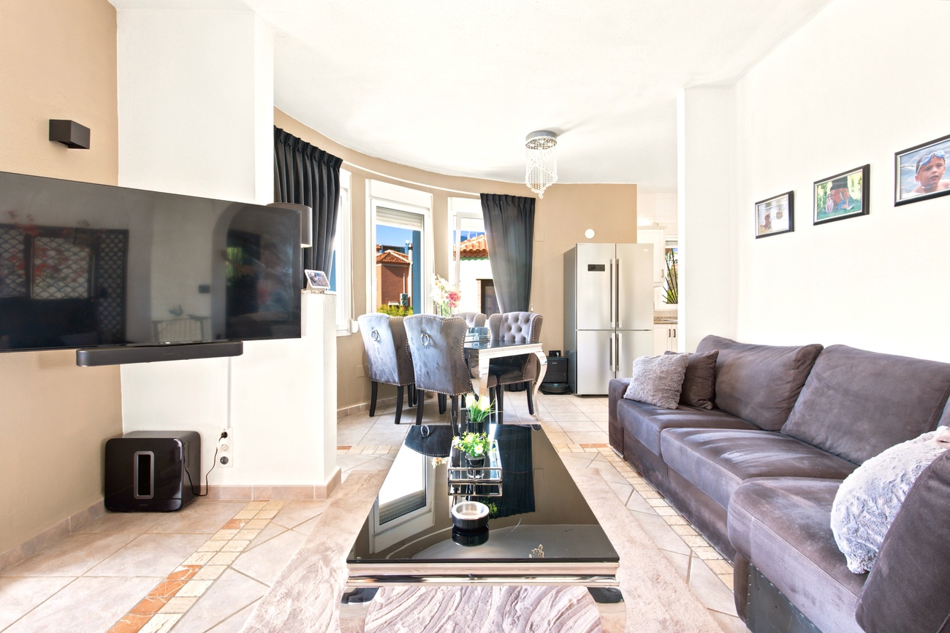
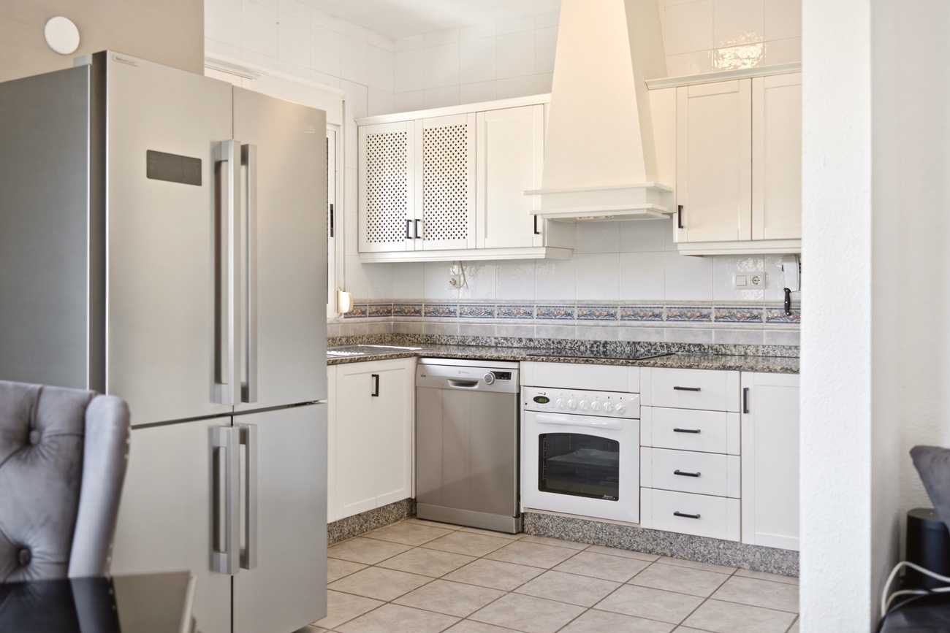
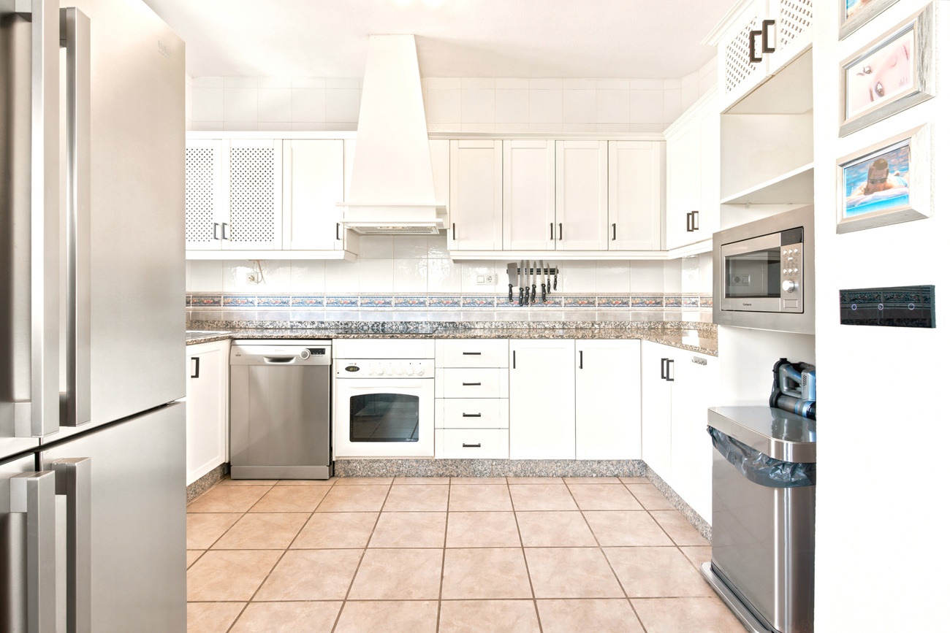
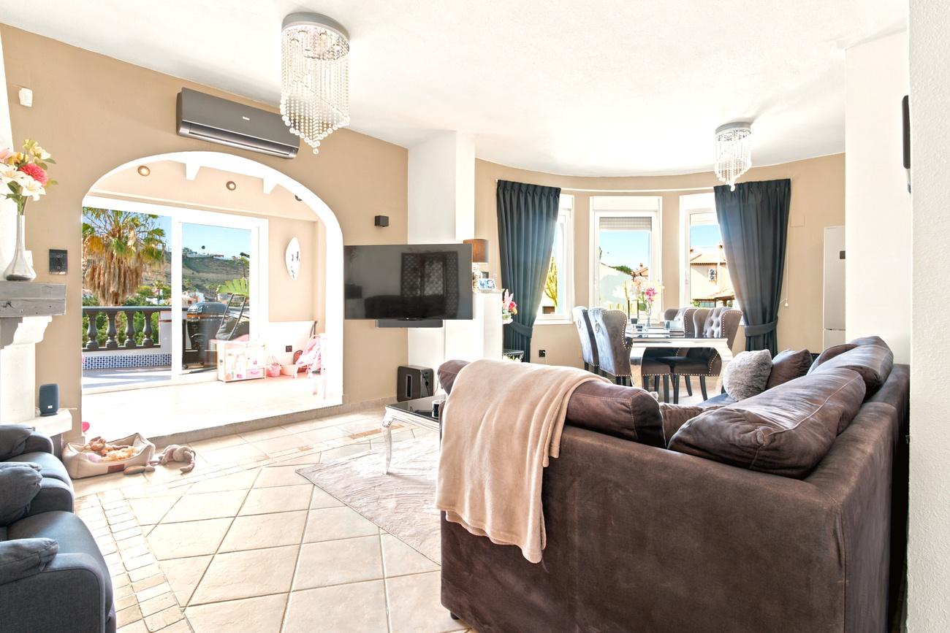
It boasts an excellent and highly convenient location, just 800 metres (a 12-minute walk) from La Marquesa Commercial Centre, which offers a wide variety of amenities such as a supermarket, cafés, bars, restaurants, a bazaar, a hairdresser, and ATMs. Upon entering the ground floor, you are welcomed by a spacious and bright living-dining area with an open-plan kitchen.
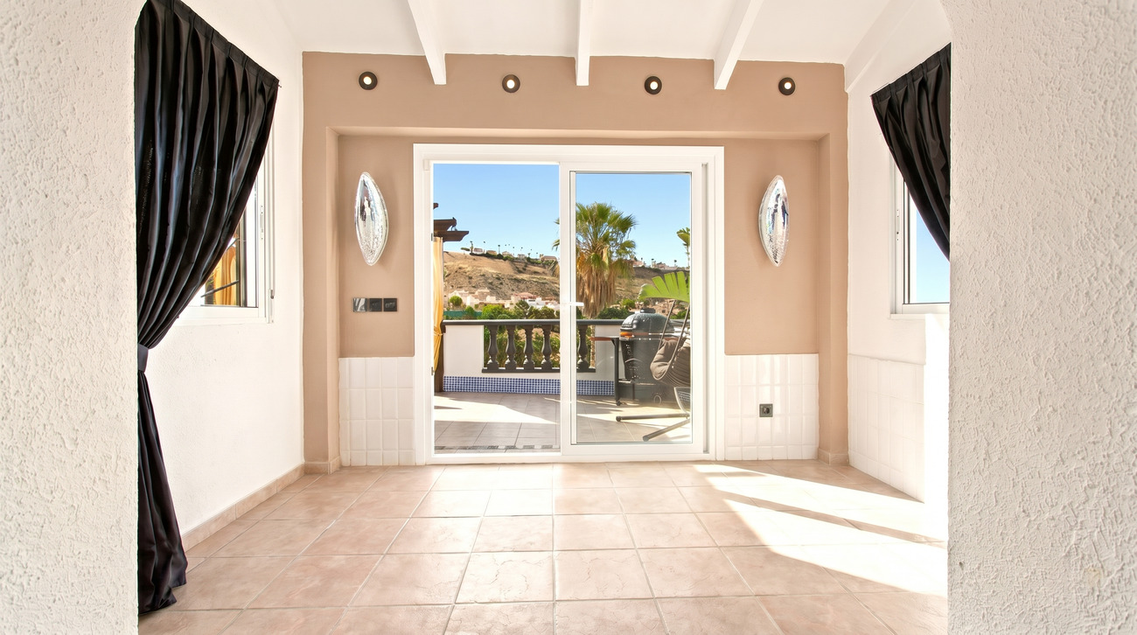
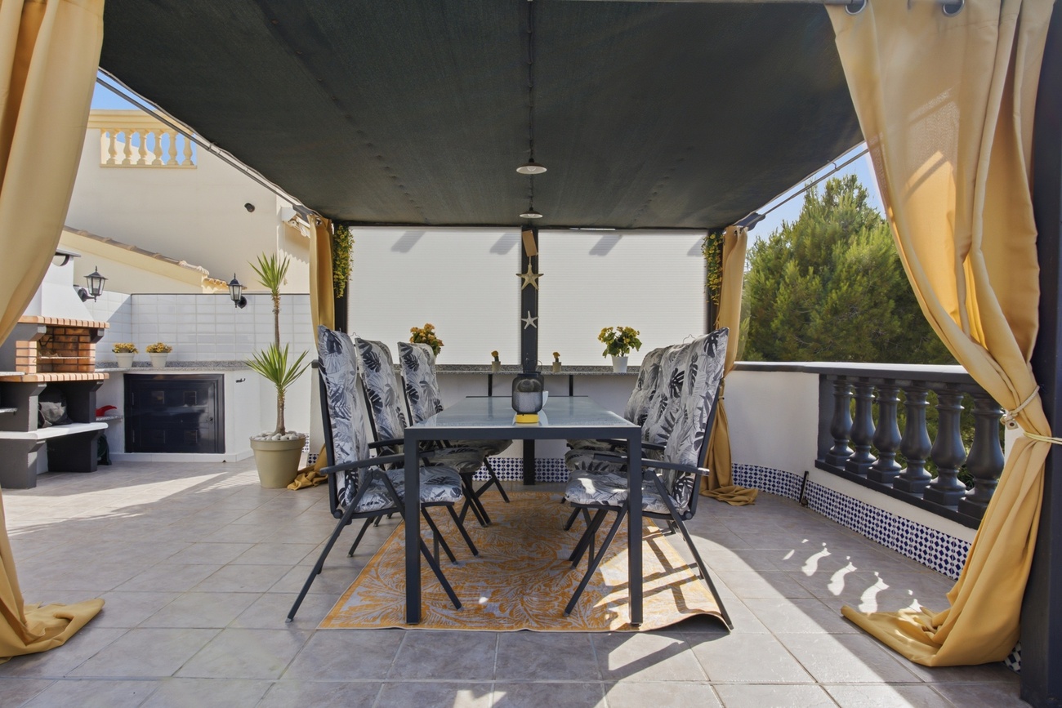
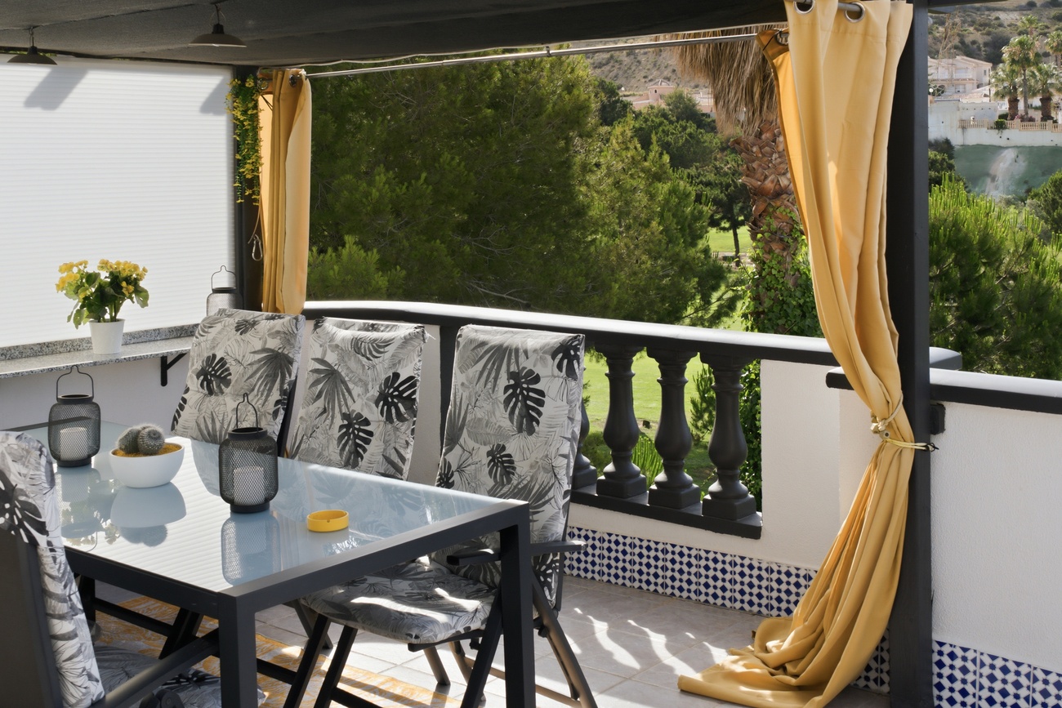
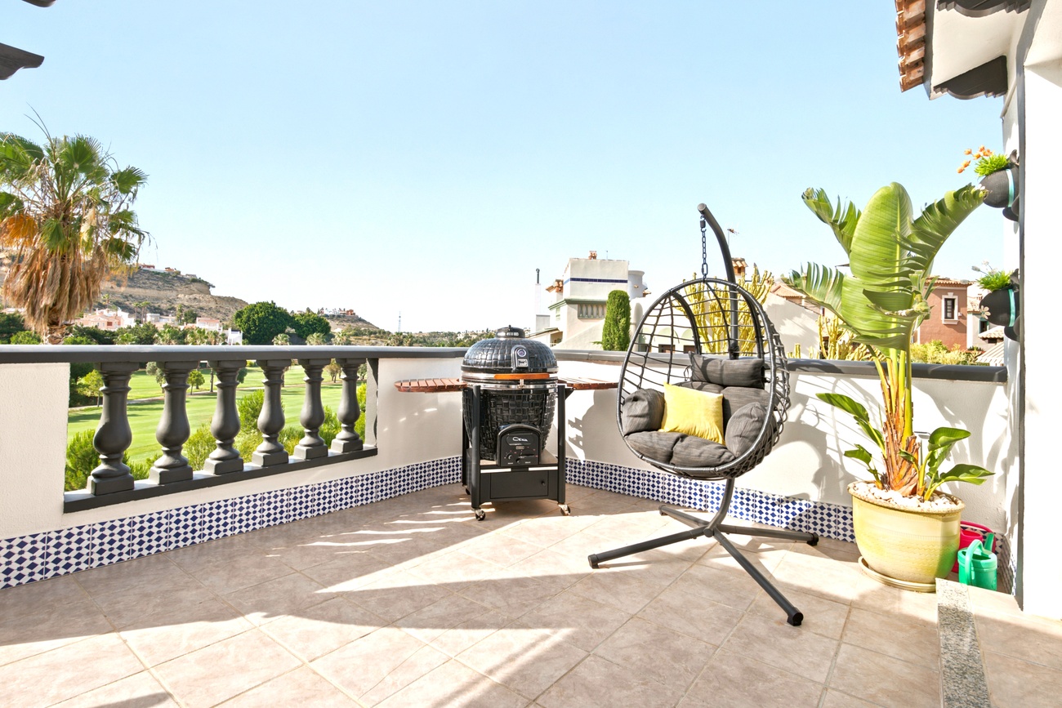
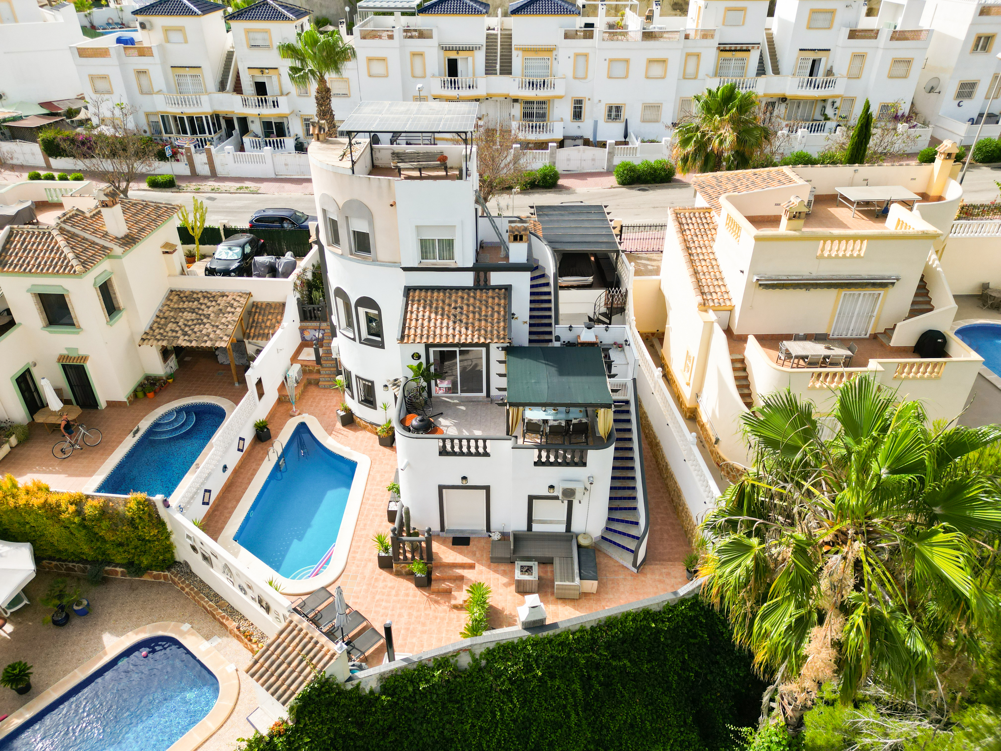
This entire space enjoys unbeatable views of the golf course and leads out to a first terrace, perfect for al fresco dining and enjoying the climate.
On the first floor, there is a comfortable double bedroom featuring its own en-suite bathroom, providing a corner of great privacy.
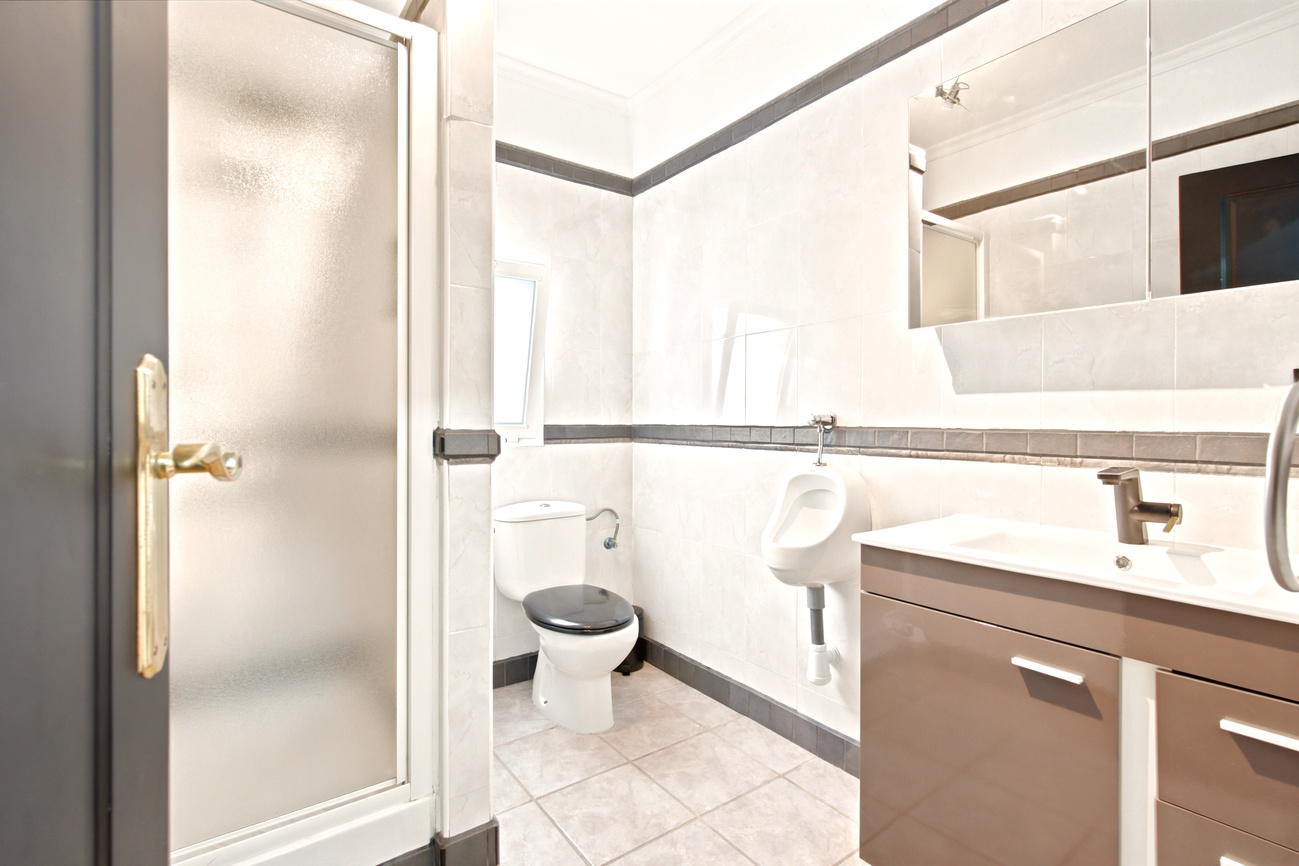
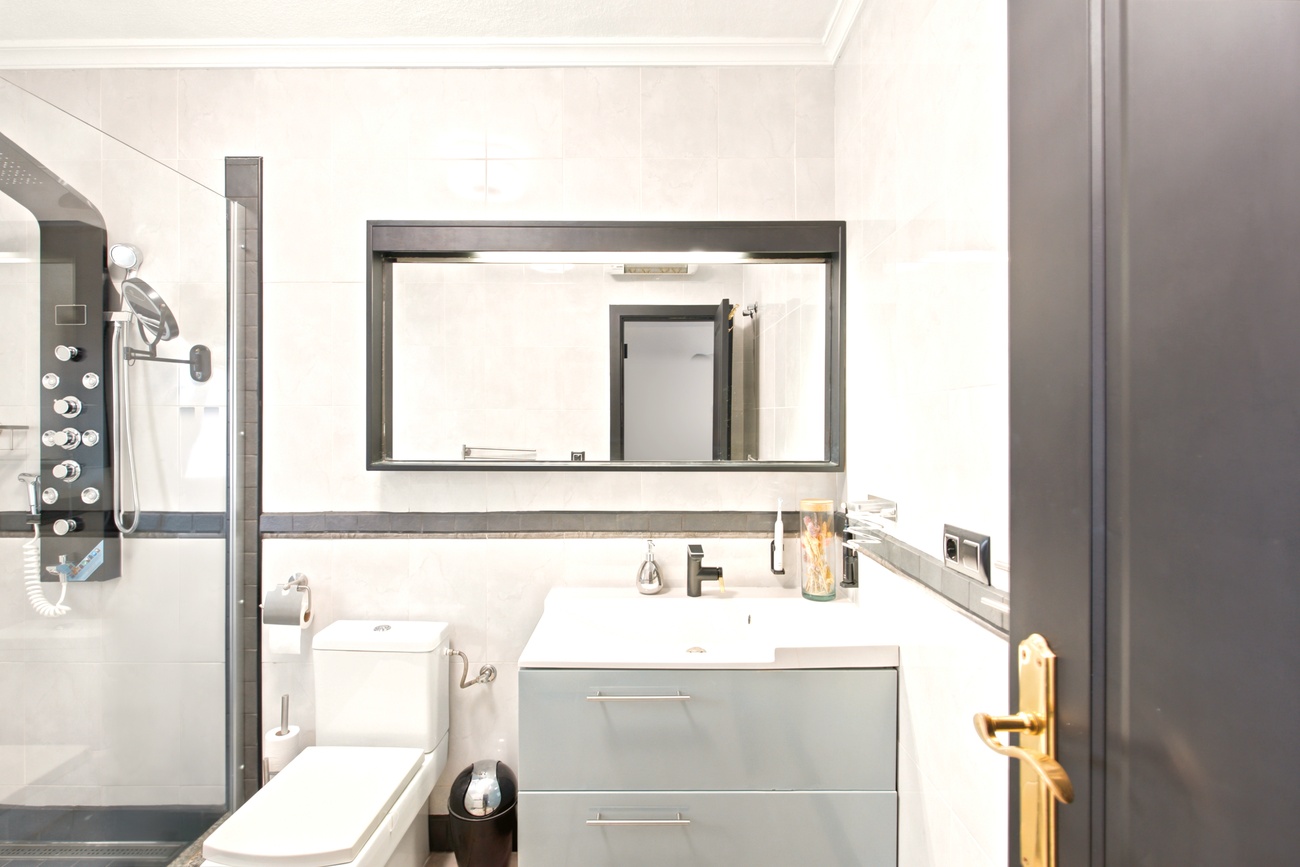
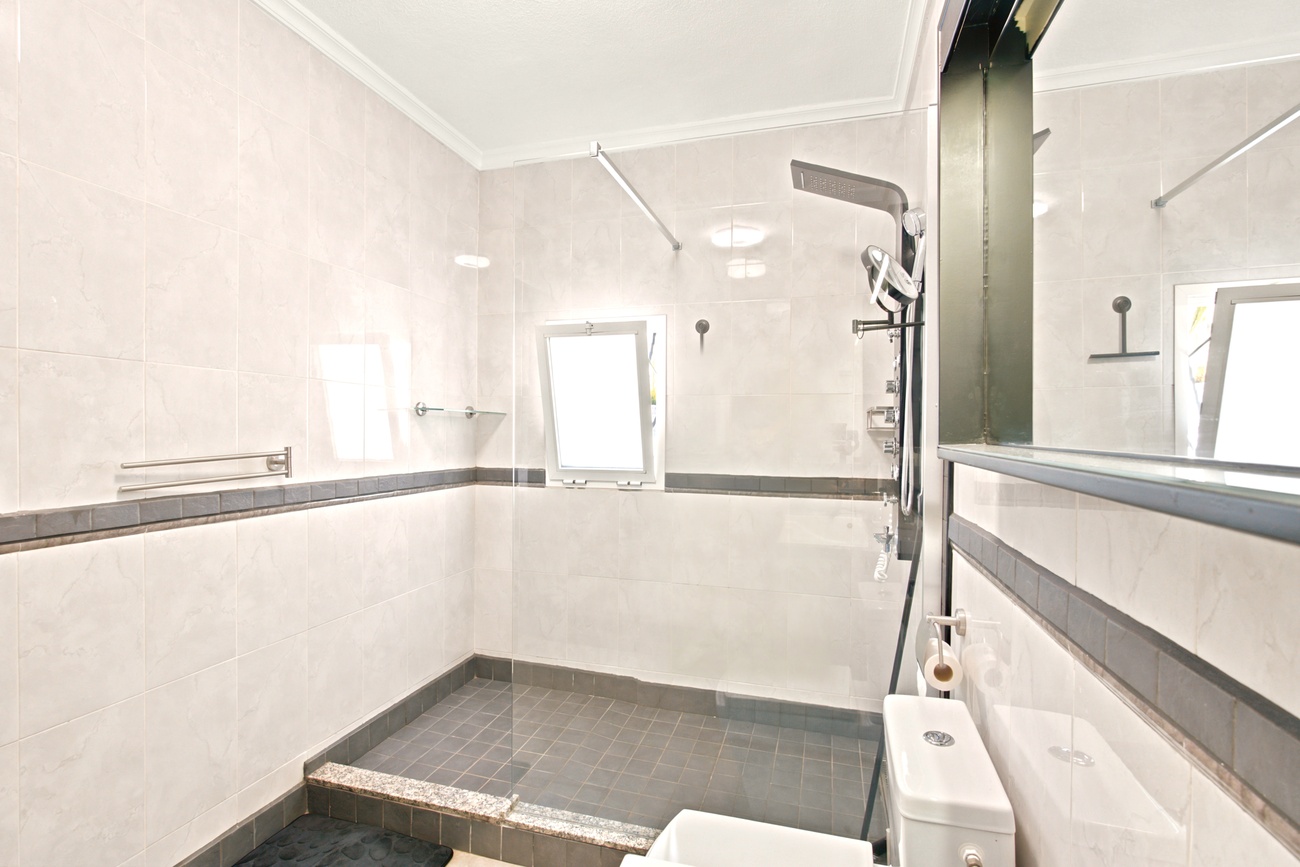
The lower ground floor stands out for its tremendous space and versatility. Upon descending to this level, you first find a family bathroom, from which the rest of the rooms flow very conveniently.
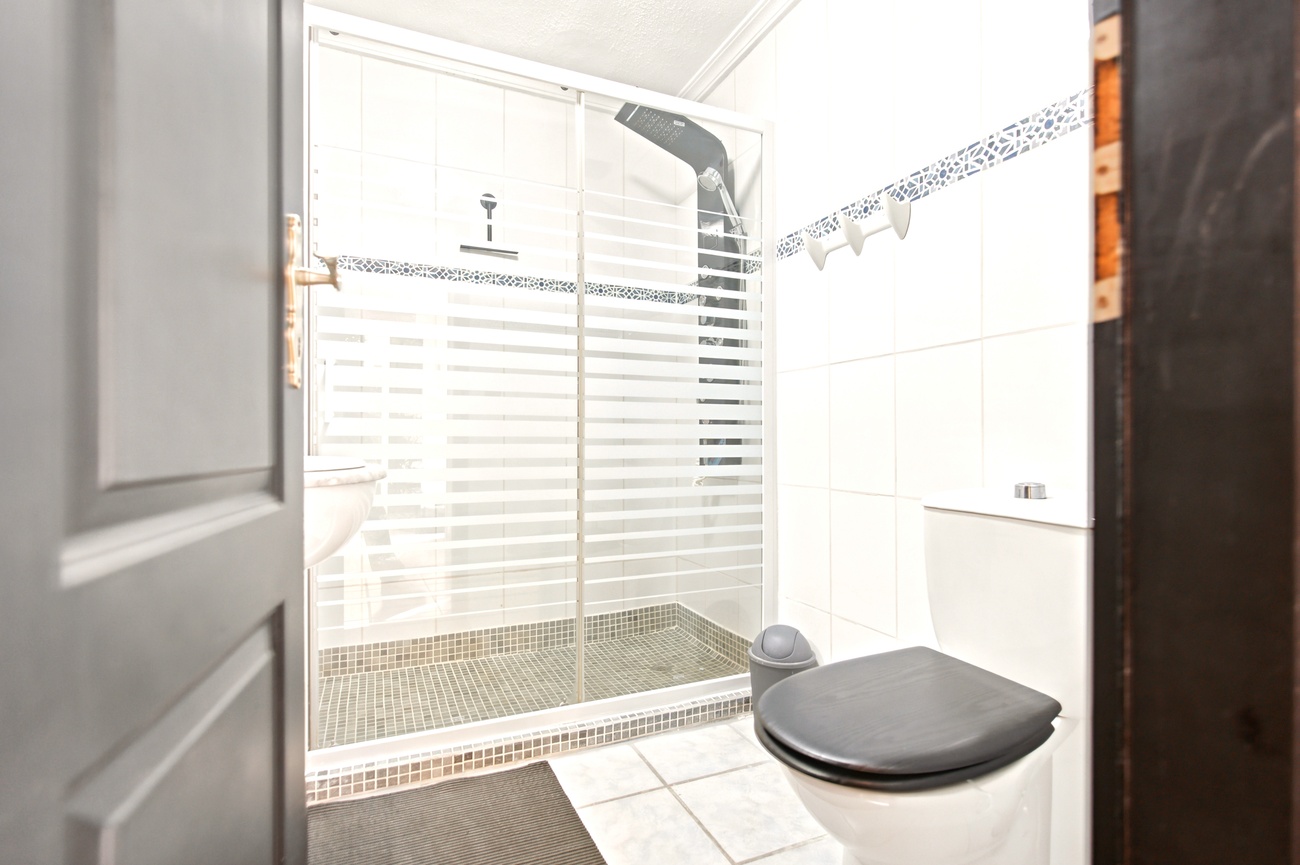
In total, this floor offers three bedrooms and four bathrooms.
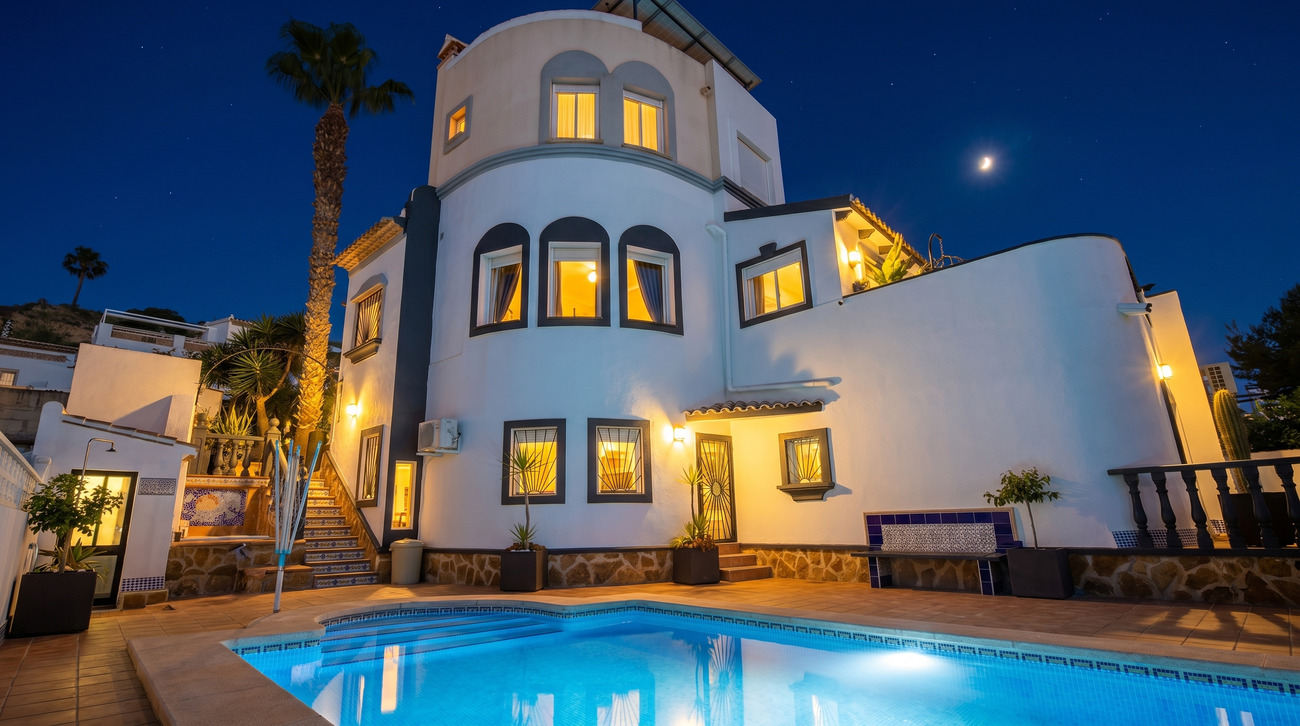
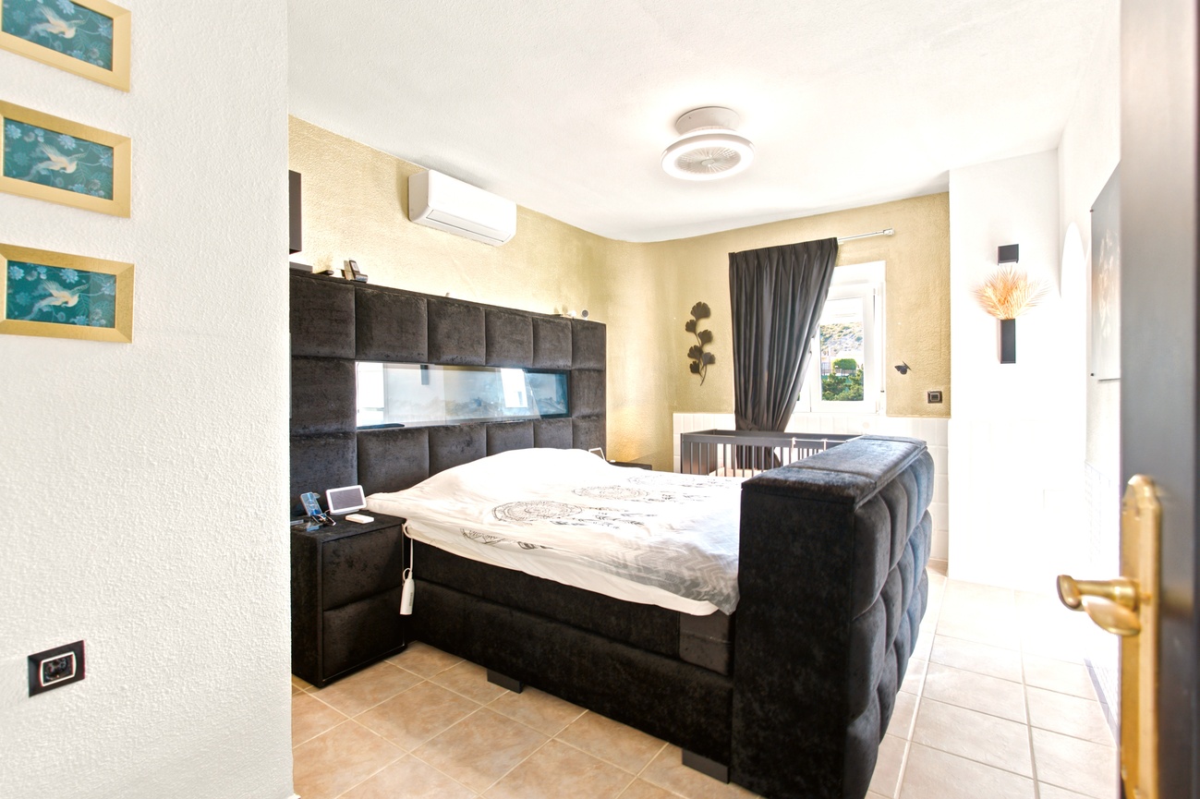
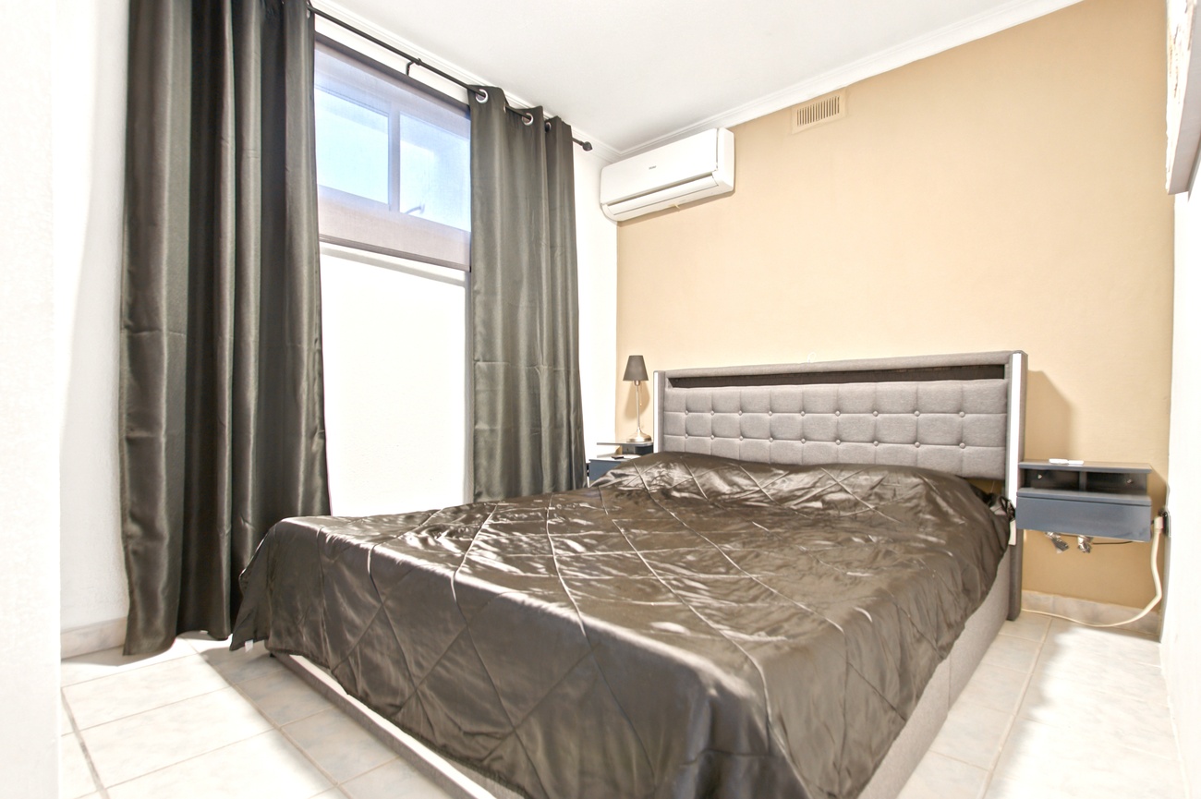
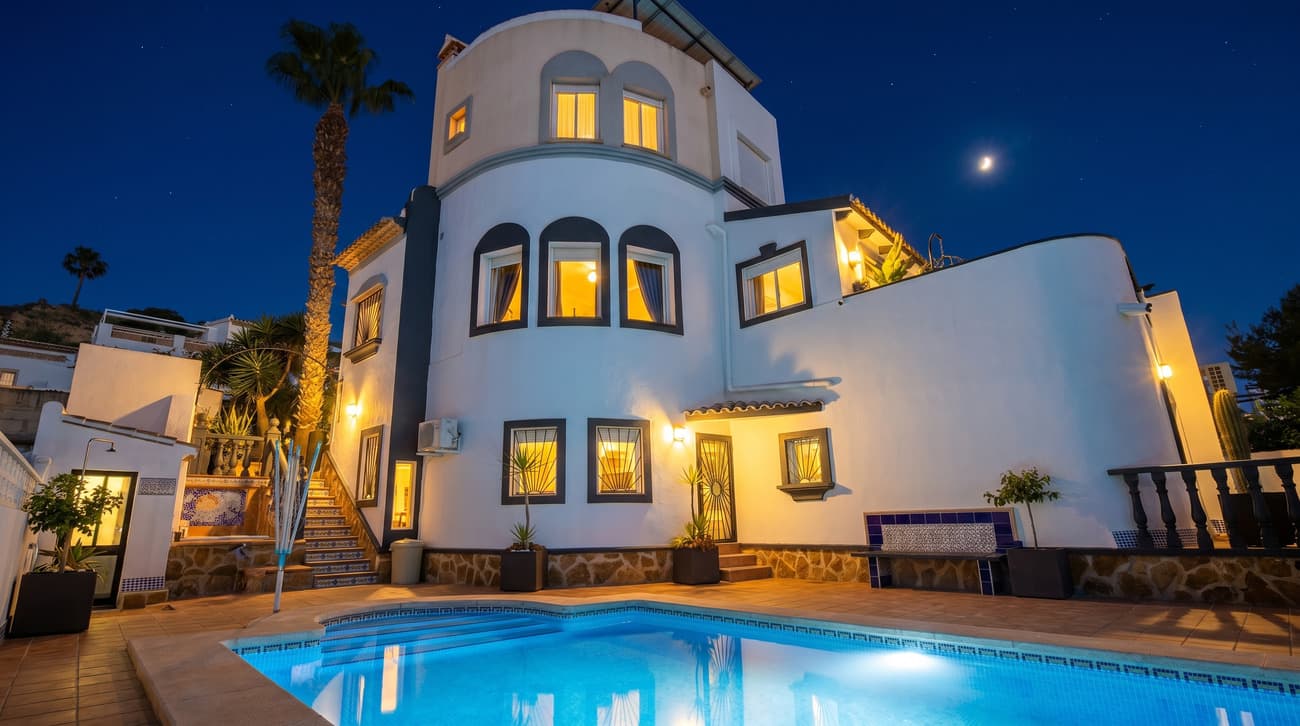
Notable features include an elegant master bedroom with an en-suite bathroom, a walk-in wardrobe, and direct access to the lower terrace and the pool.
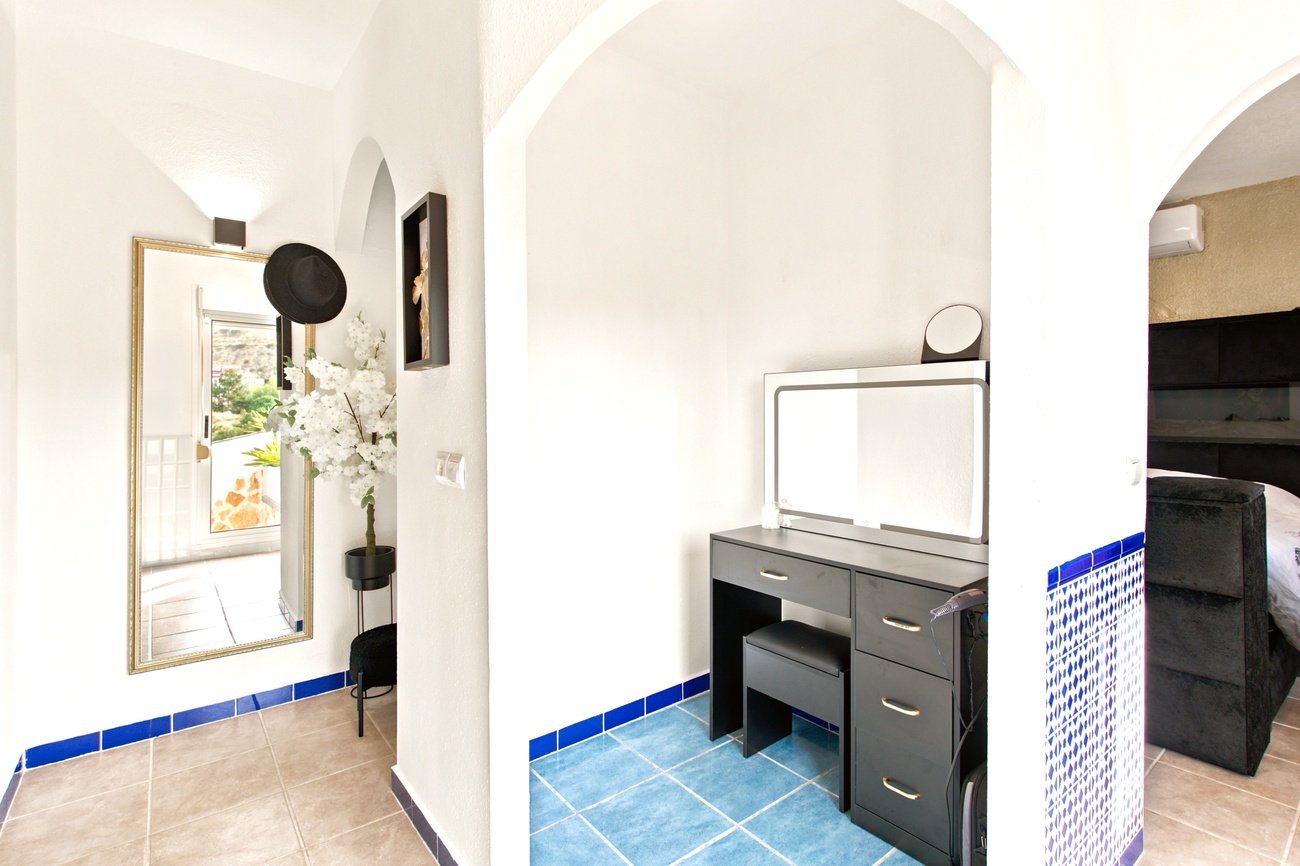
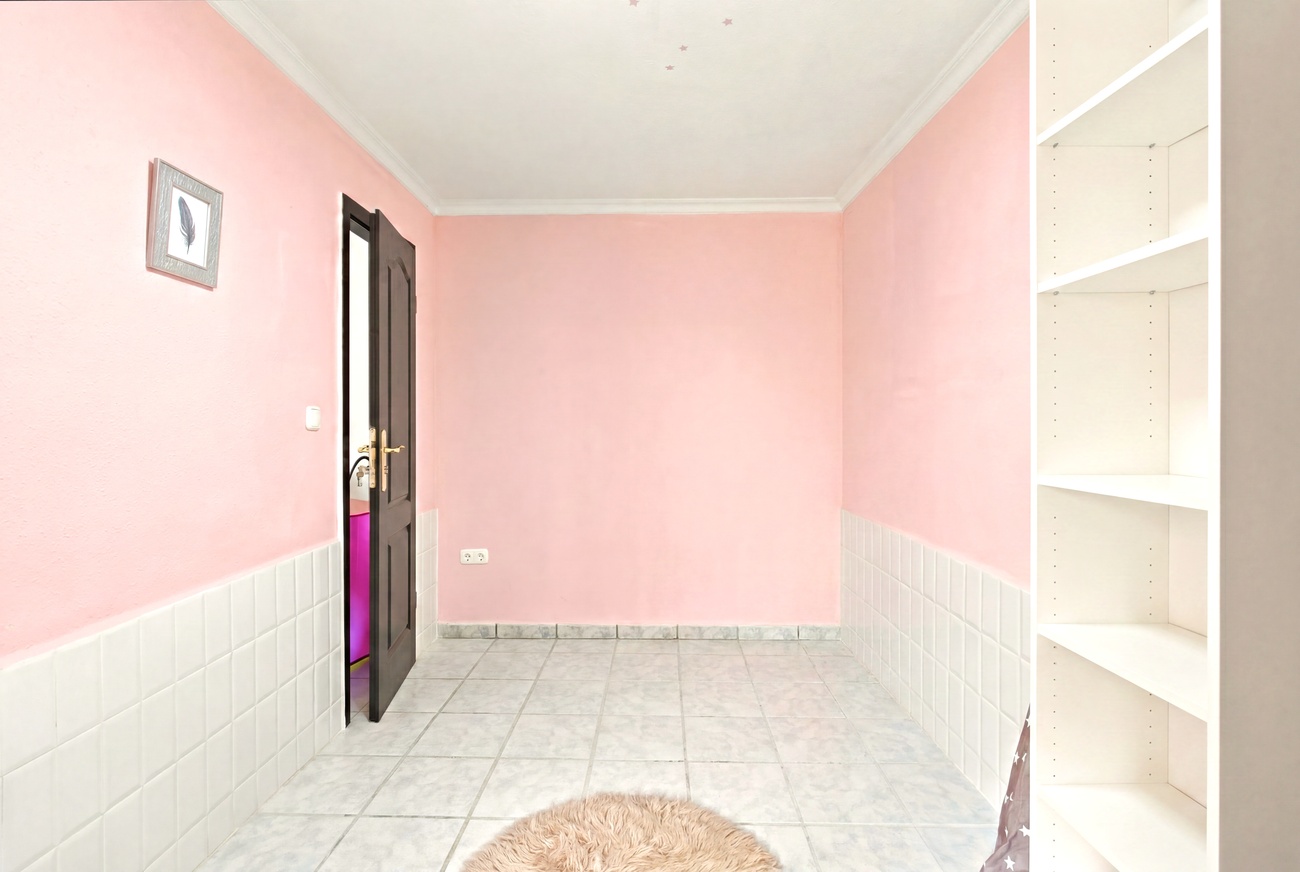
There is also an additional bedroom with fitted wardrobes and a large multi-purpose room with its corresponding bathroom.
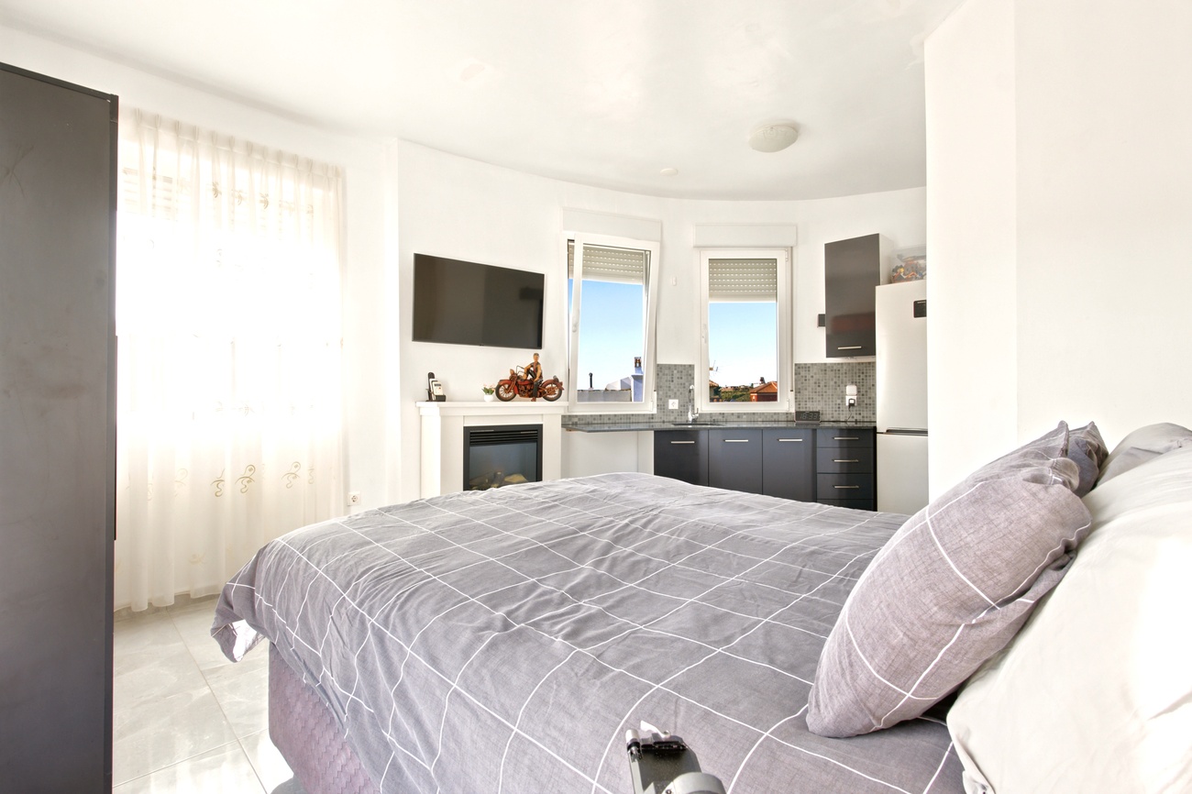
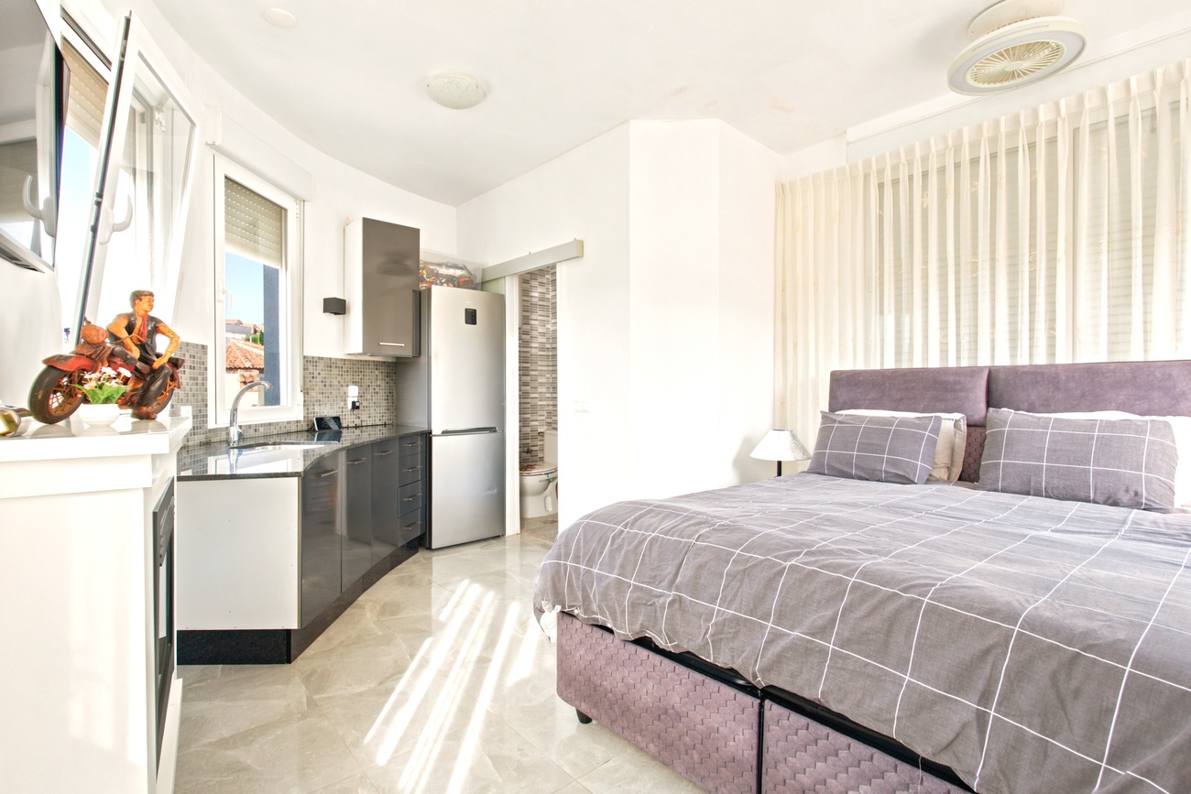
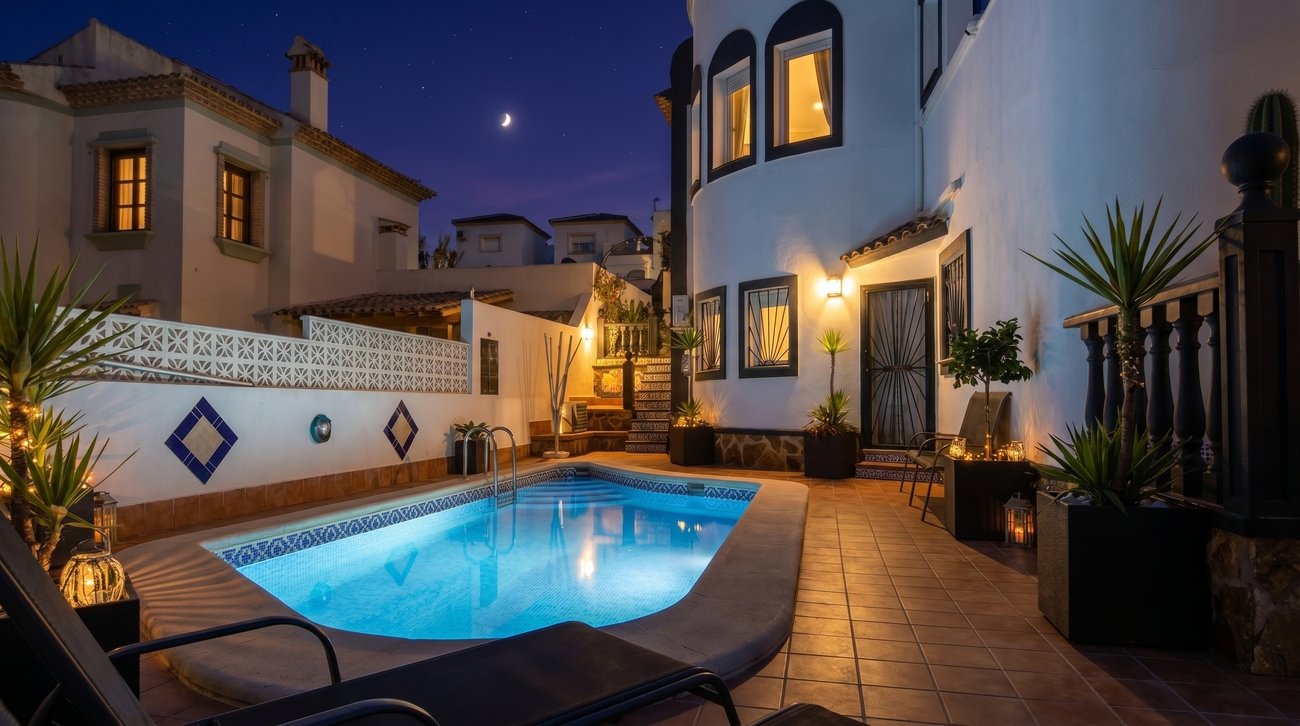
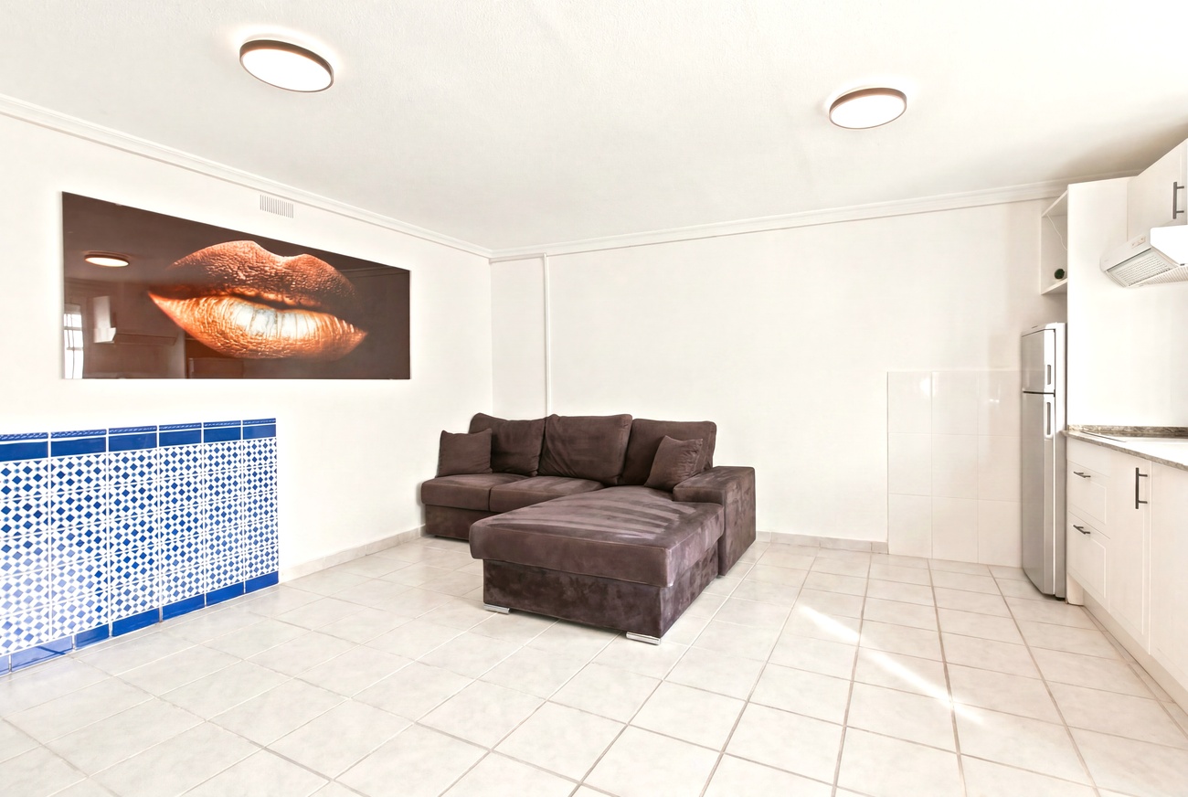
Furthermore, this level houses a self-contained apartment, ideal for guests, which includes its own kitchen, living room, bedroom, and full bathroom, also boasting private and direct access to the pool area.
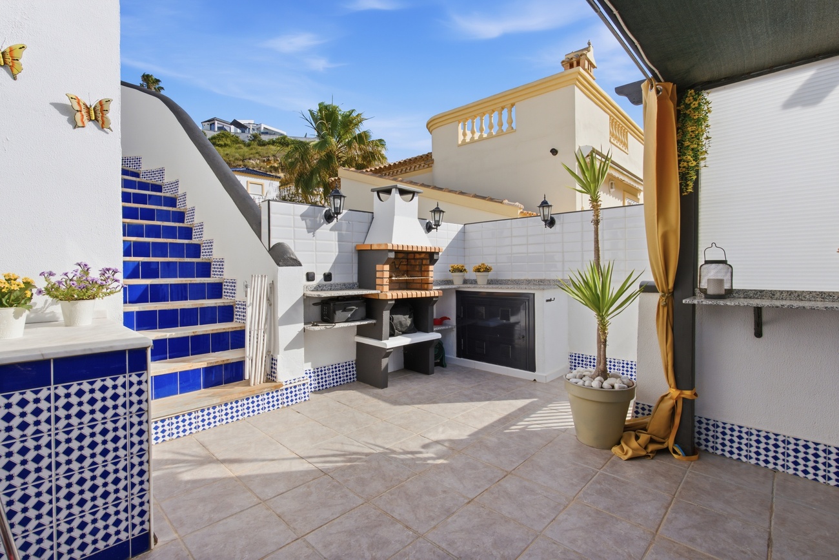
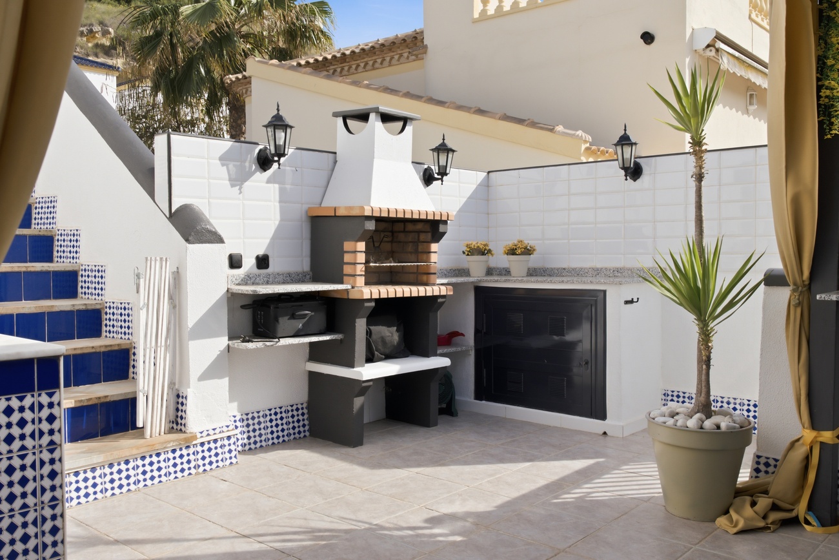
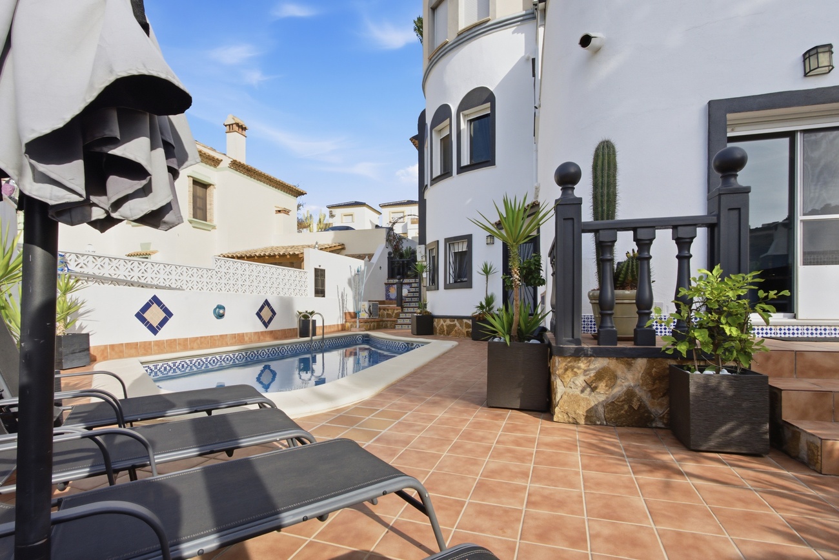
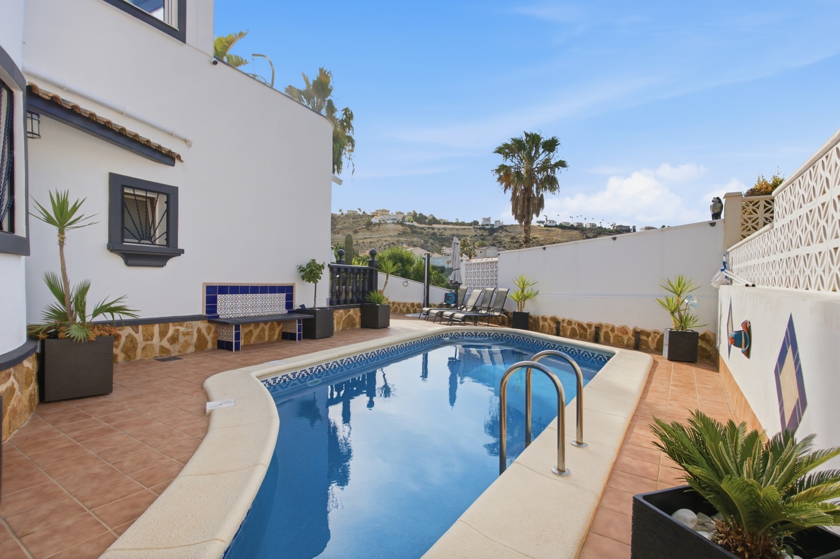
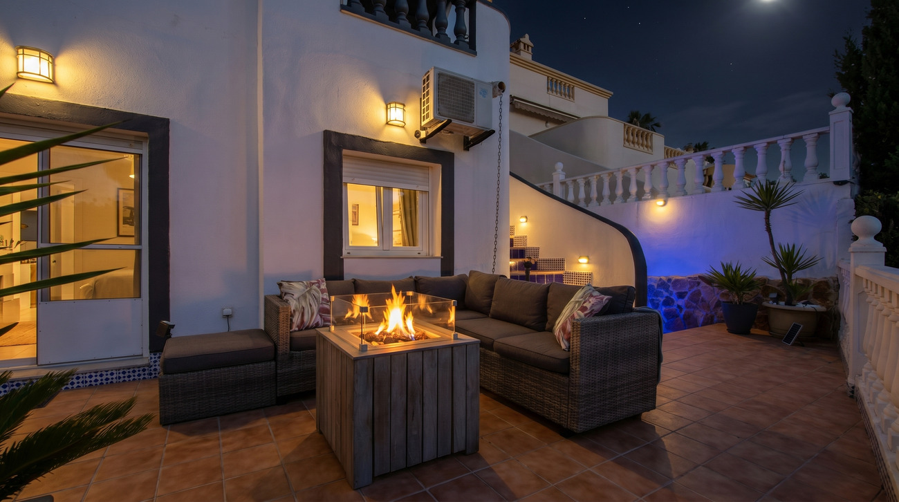
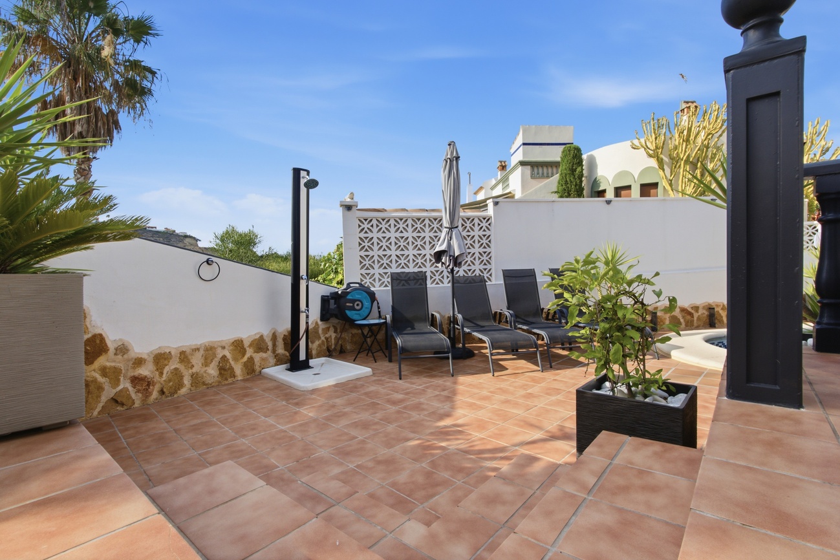
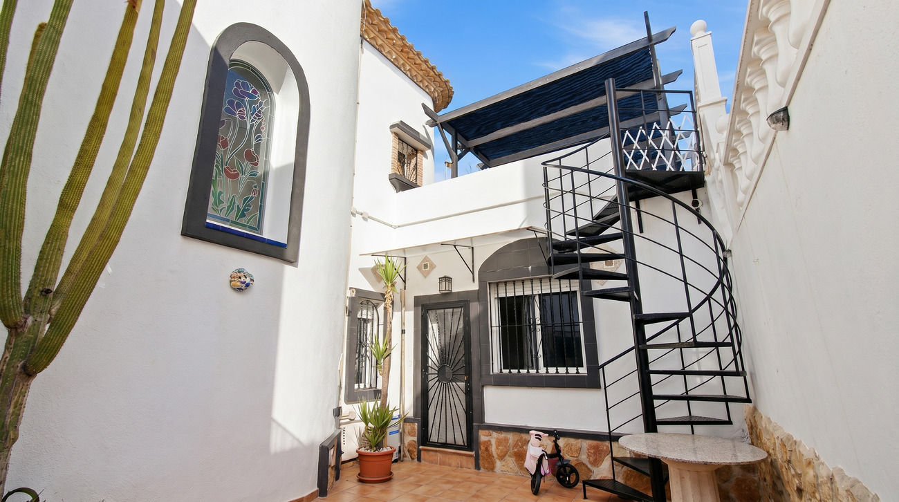
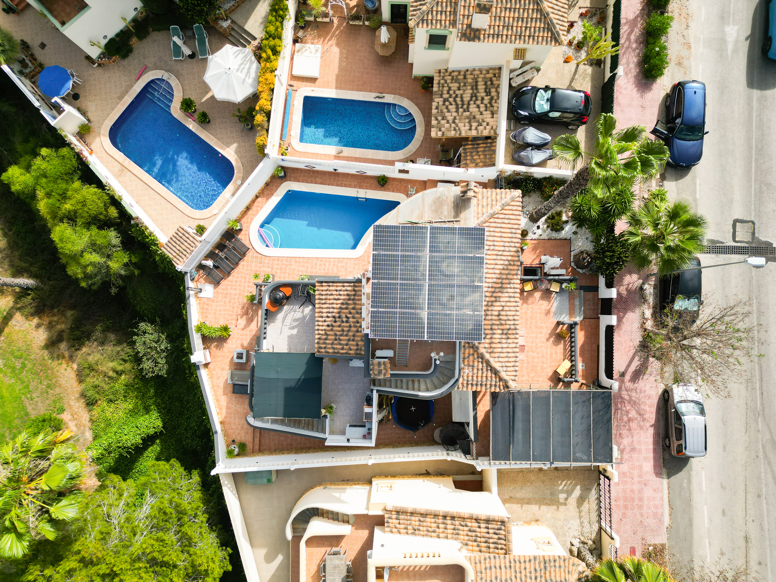
The outdoor spaces are designed for absolute relaxation. In addition to the upper-level terrace, there is a second terrace on the lower ground floor, set up as a chill-out area with sofas and directly connected to the private pool.
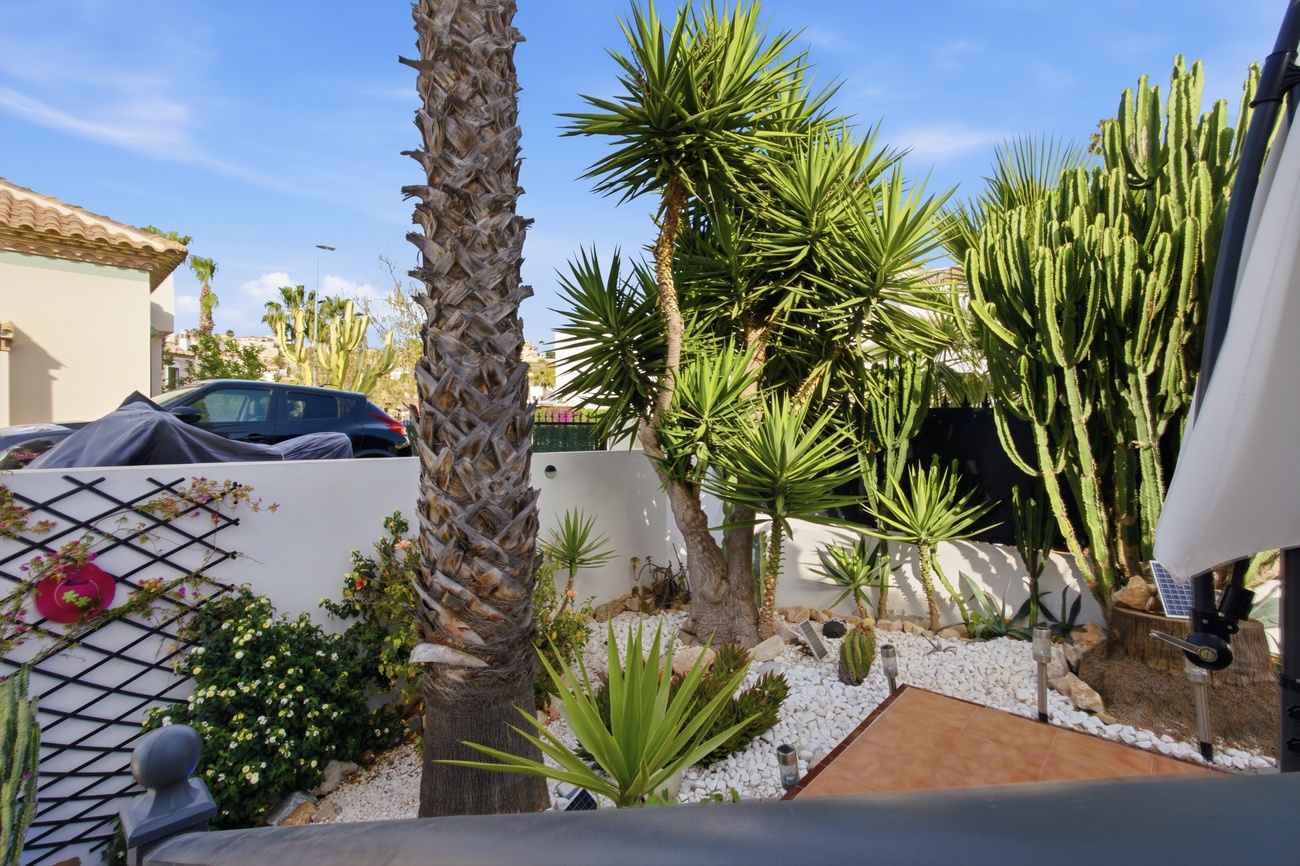
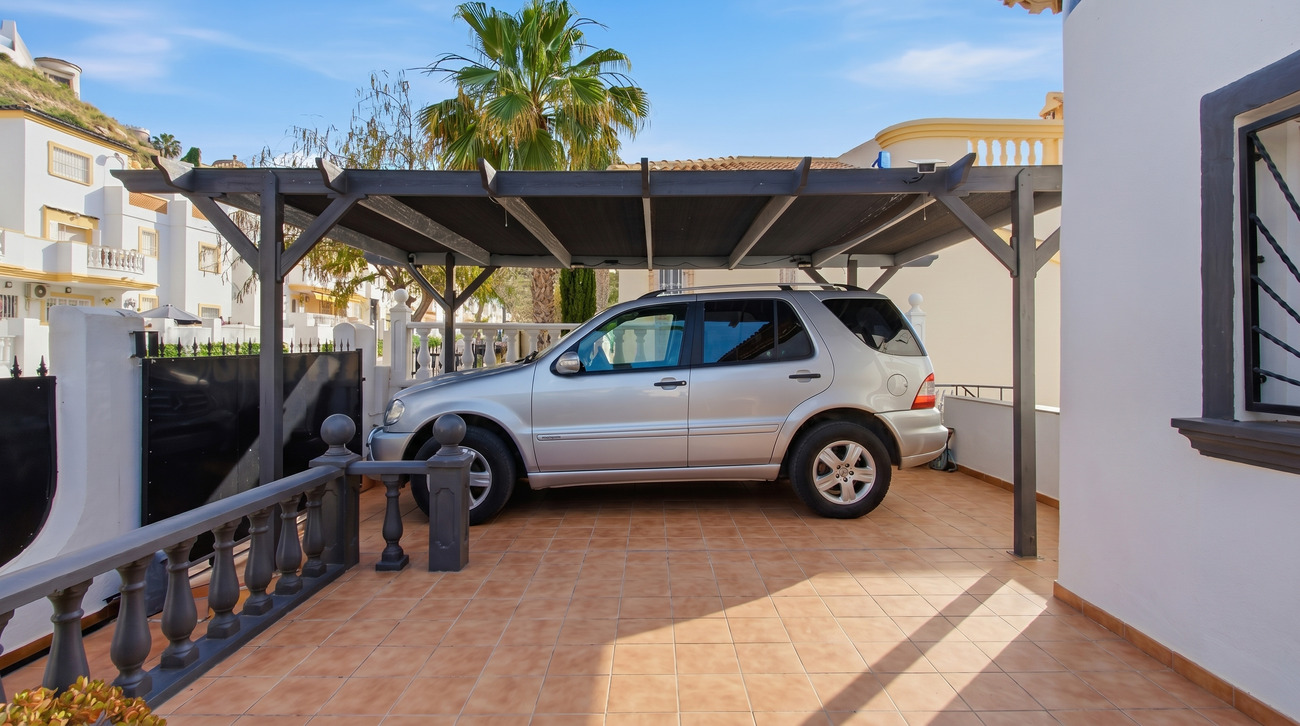
Finally, at the front, the plot offers a covered parking space (with shade) for one car within the property grounds.
Bedrooms
4
Bathrooms
5
Build Area
187 m²
Plot Area
342 m²
Property Tools