

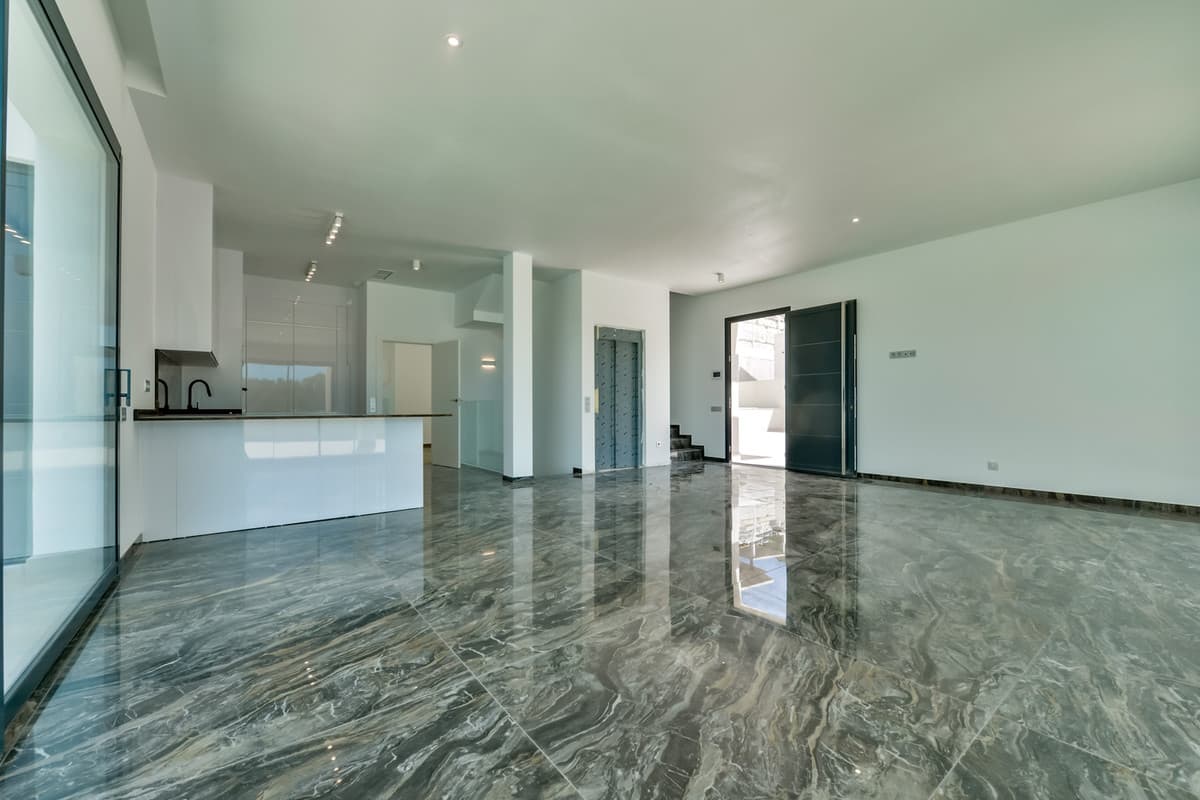
House - Detached Villa In Finestrat
New Build - House - Detached Villa
Ref BC-RO-R5406301U237784
€1,900,000

Finestrat, Alicante
€1,900,000
EURBeds
7
Baths
7
Build
636 m²
Plot
638 m²
Ref: BC-RO-R5406301U237784
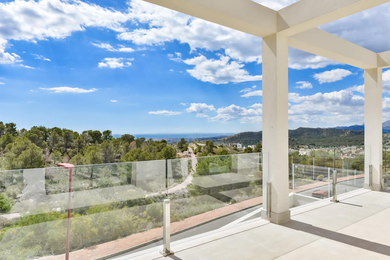
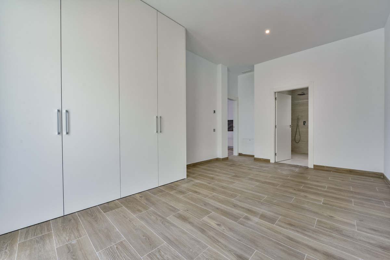
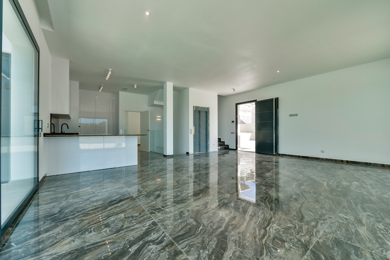
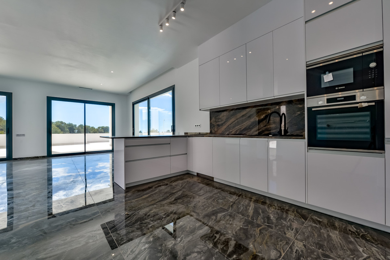
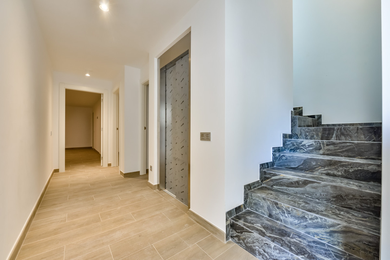
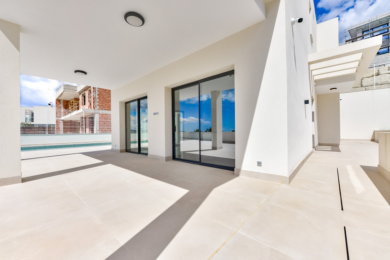
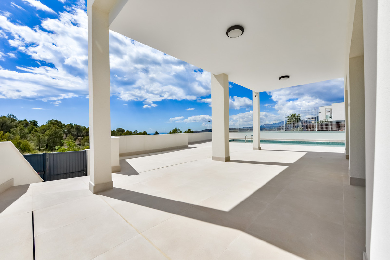
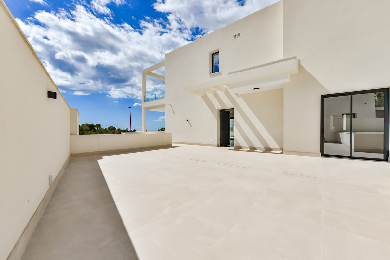
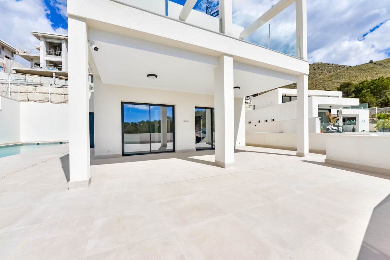
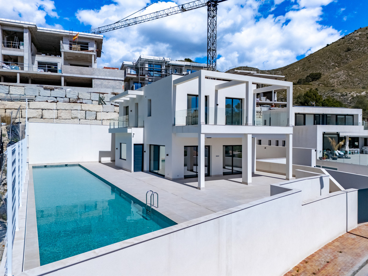
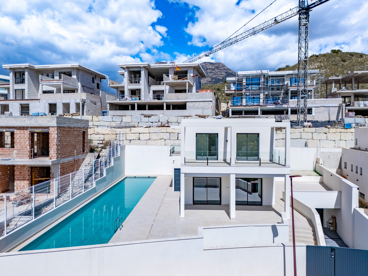
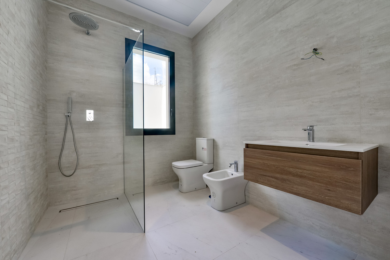
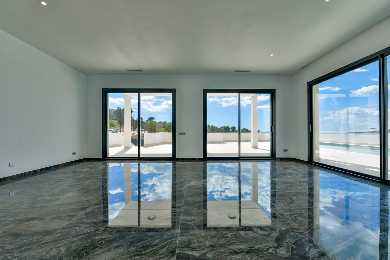
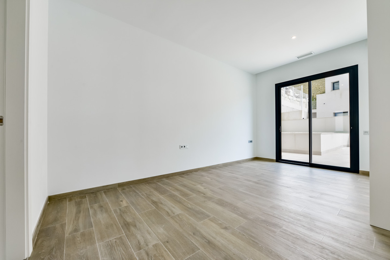
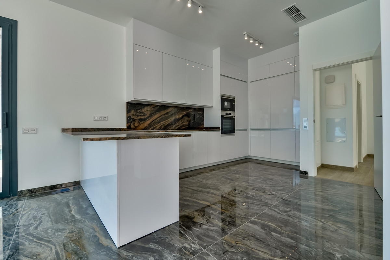
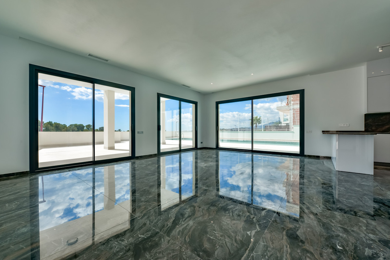
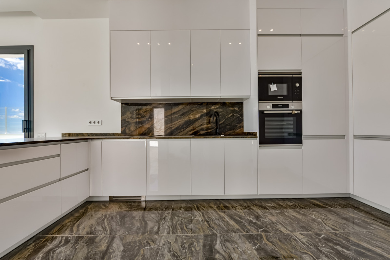
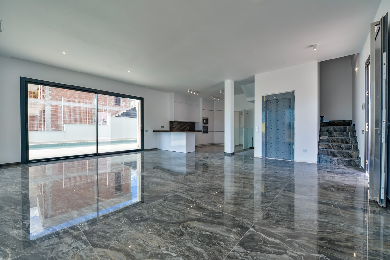
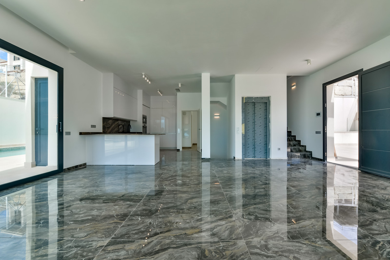
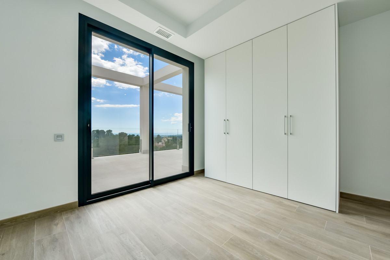
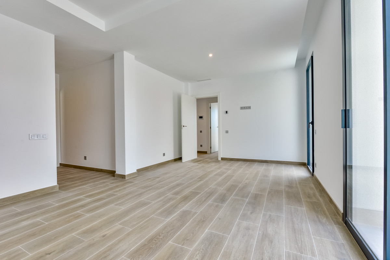
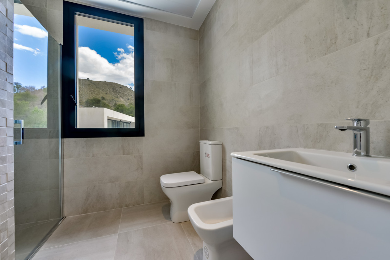
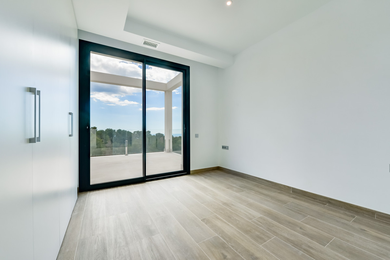
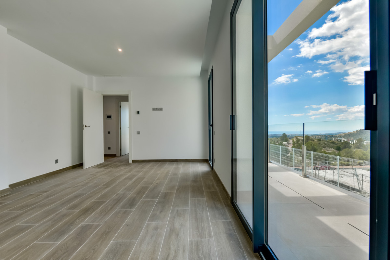
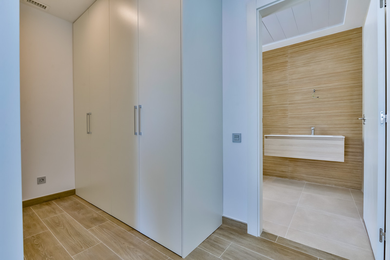
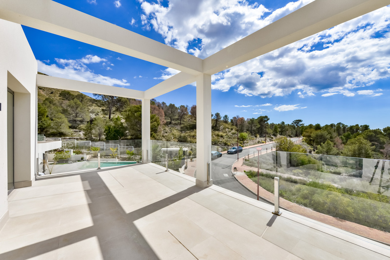
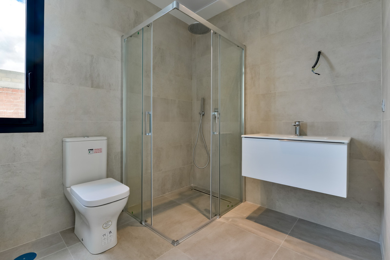
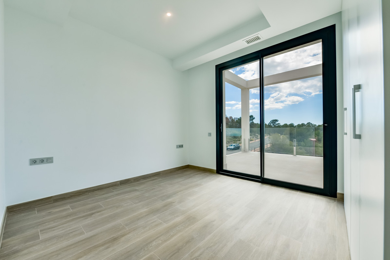
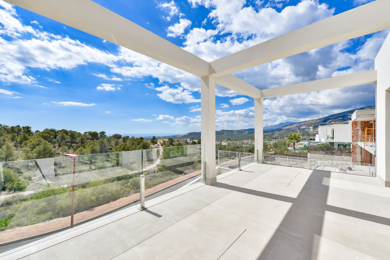
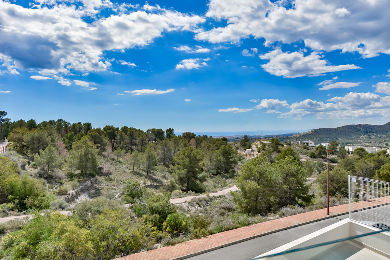
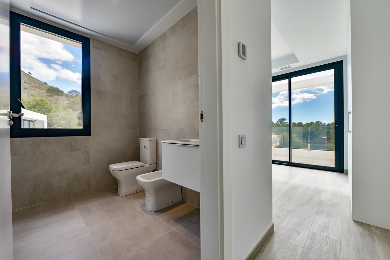
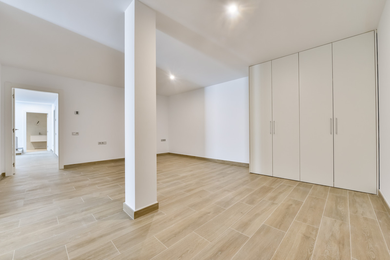
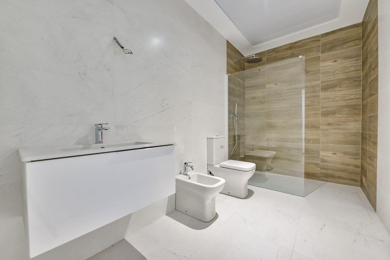
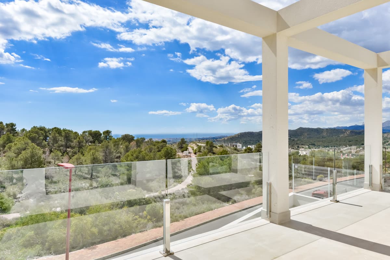
This project features materials and installations with the highest performance standards and exclusively designed finishes. The interior offers a sense of great spaciousness thanks to large windows and high ceilings. The ground floor boasts a clear ceiling height of 3 meters. All installations are highly efficient. The ducted air conditioning system includes a heat pump, complemented by underfloor heating throughout the home, a ventilation system with air renewal, and a heat recovery system.
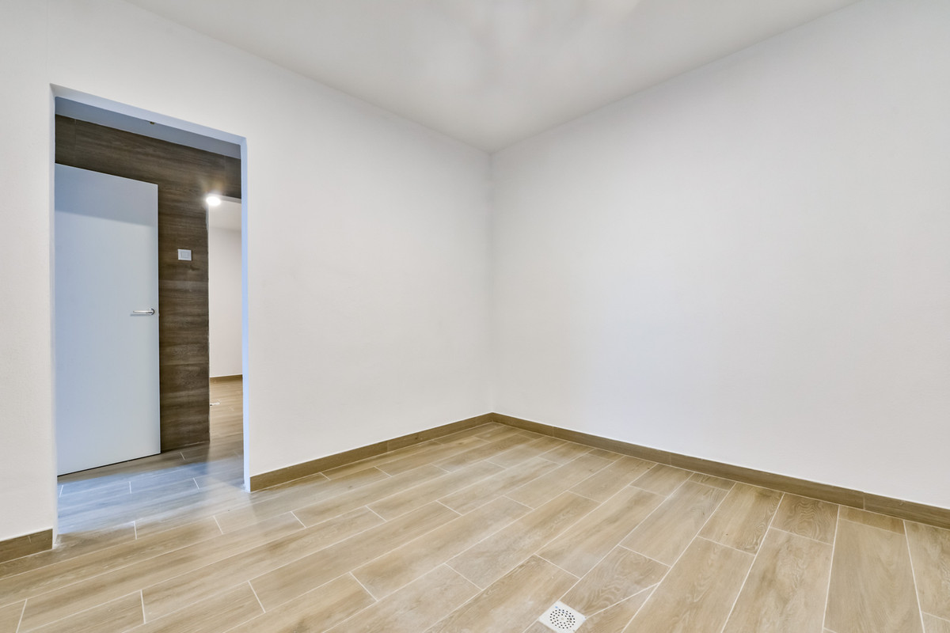
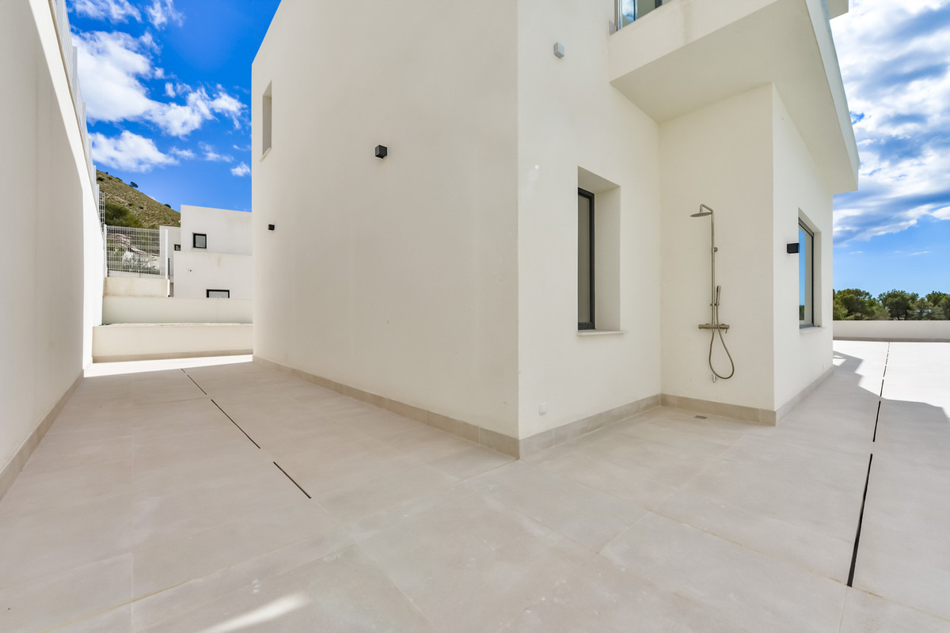
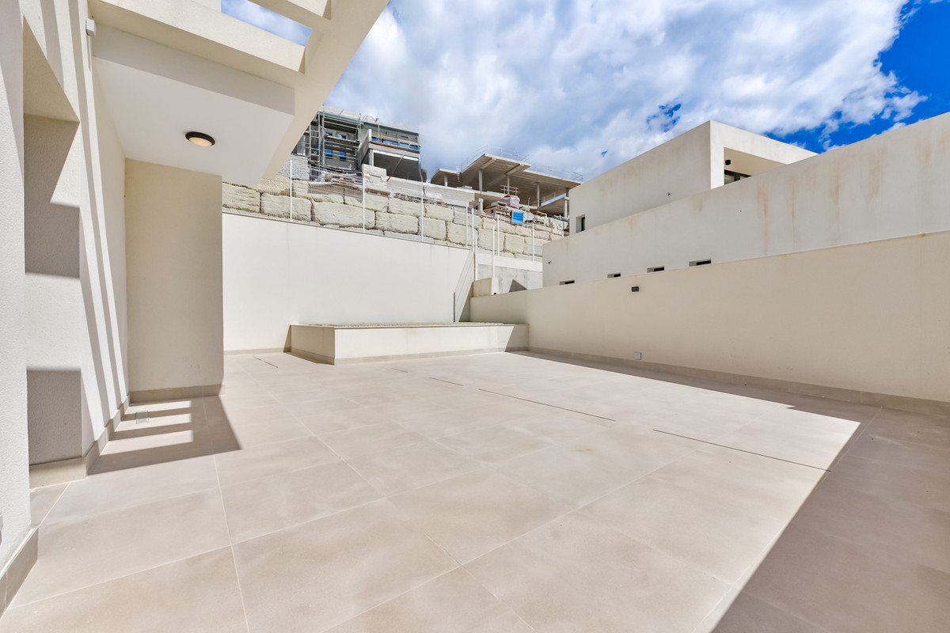
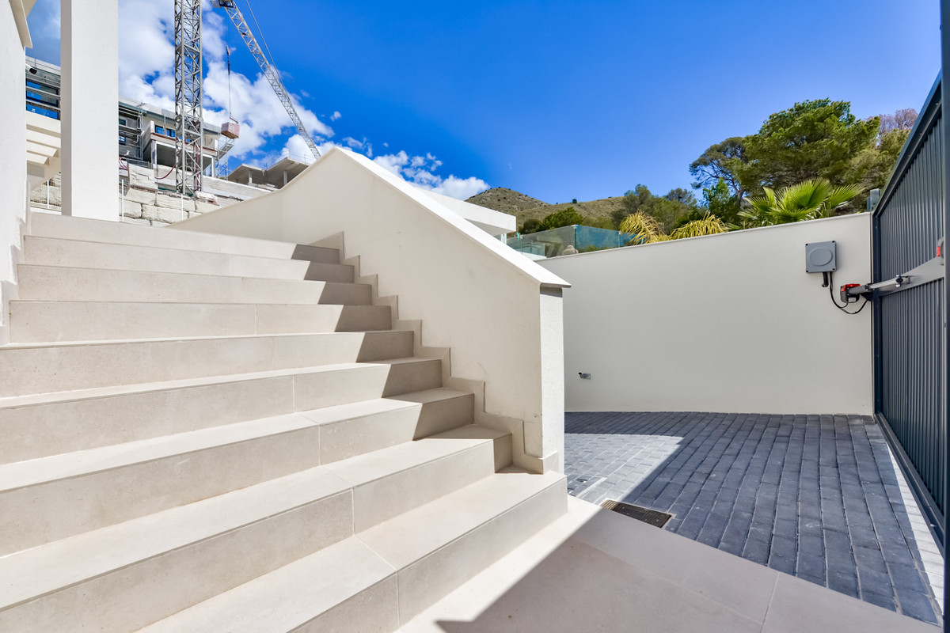
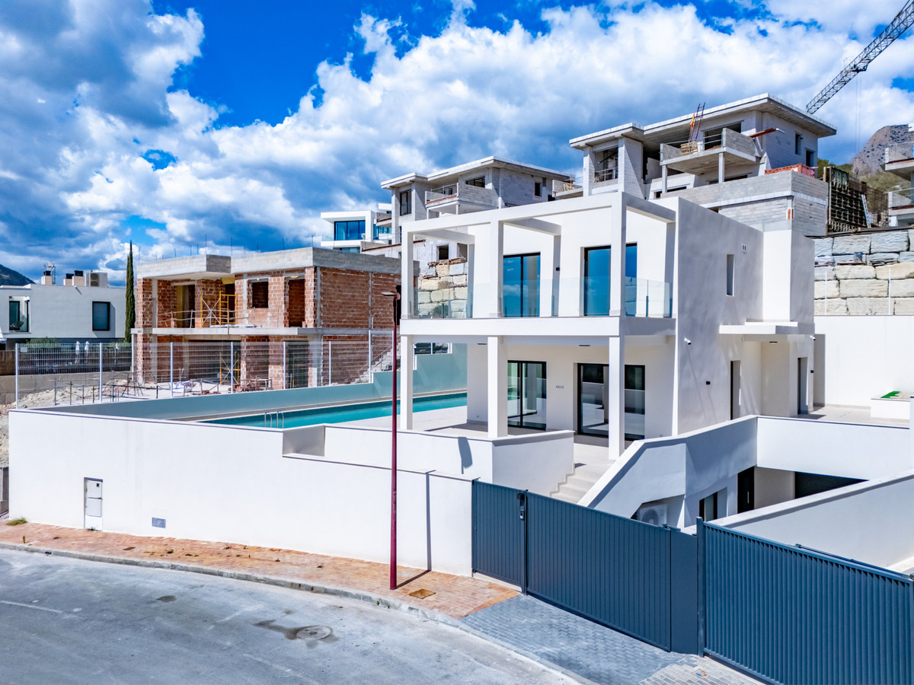
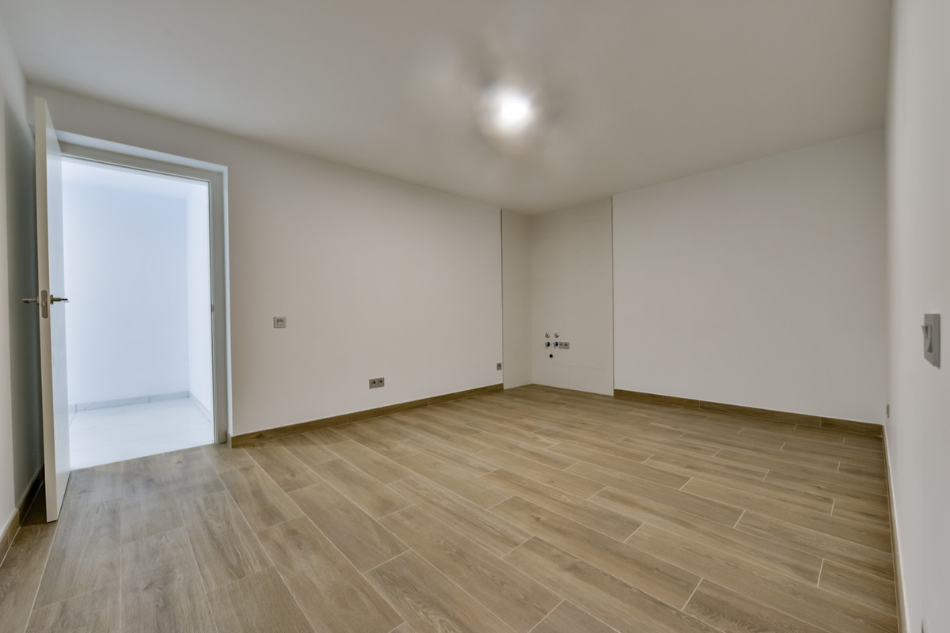
The entire property features LED lighting, both indoors and outdoors. The built area of the property exceeds 600 m2 on a plot of 638 m². The villa comprises 266 m² across the 2 floors above ground level. Additionally, there is a 350 m2 semi-basement level featuring an underground garage, a bedroom with an en-suite bathroom and a patio, 2 living rooms, an area designated for a sauna and Turkish bath, a laundry room, and several storage rooms.
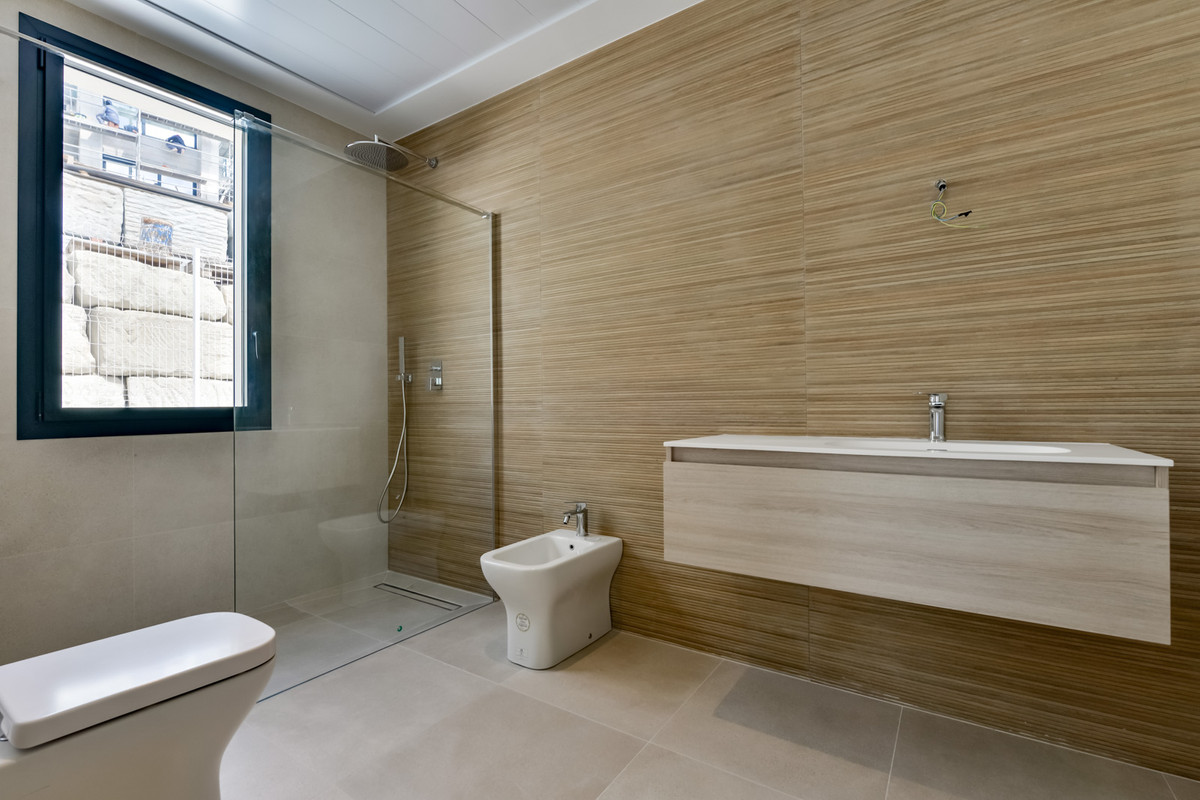
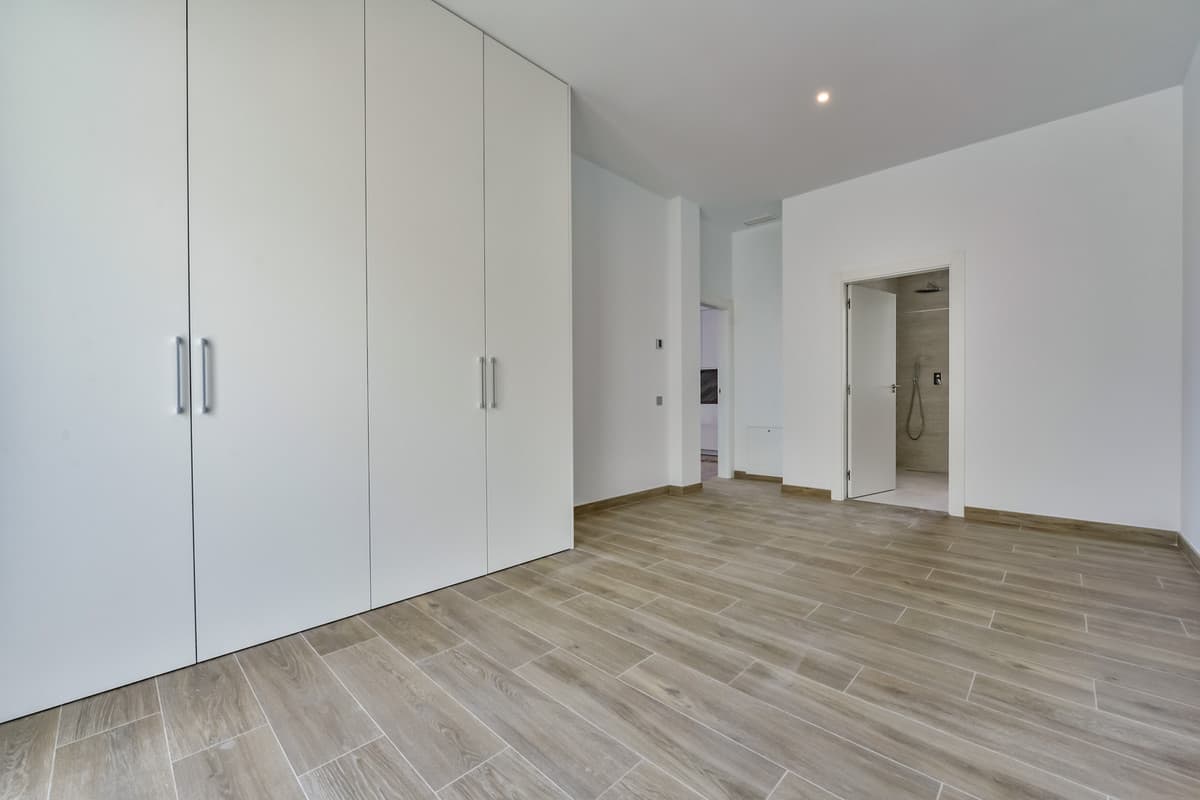
All 3 floors are connected by an elevator. The projected home includes 7 bedrooms and 7 bathrooms.
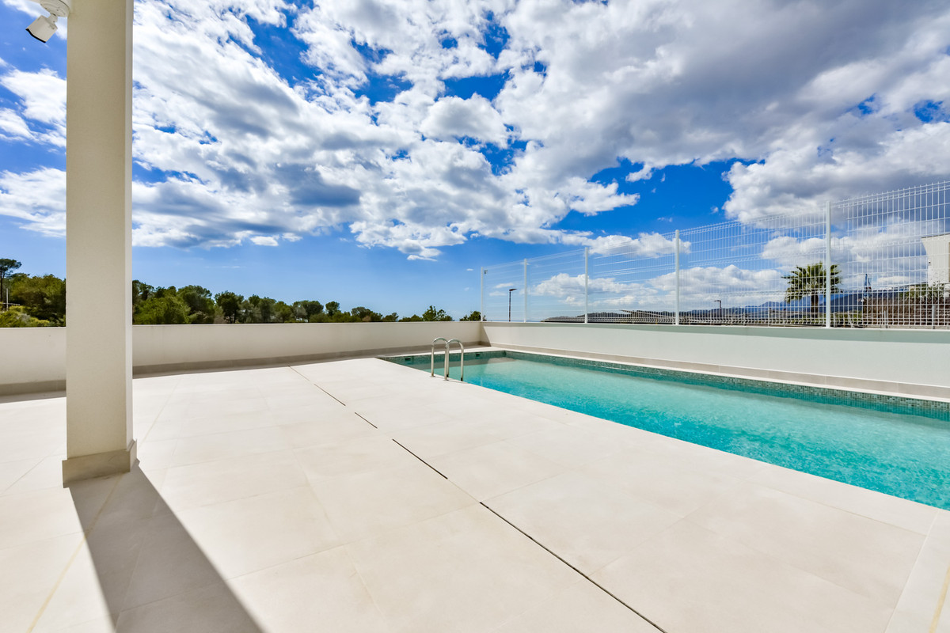
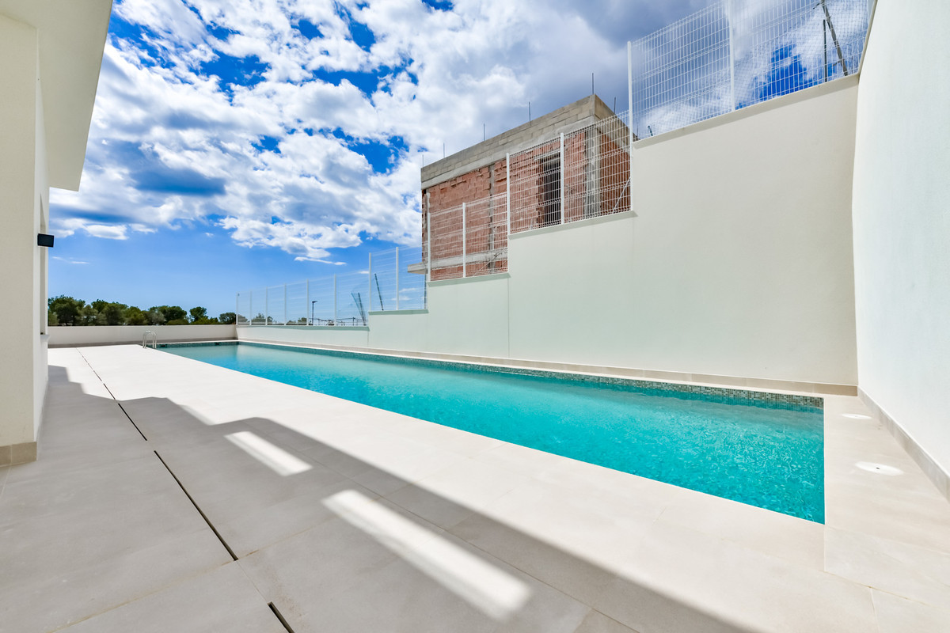
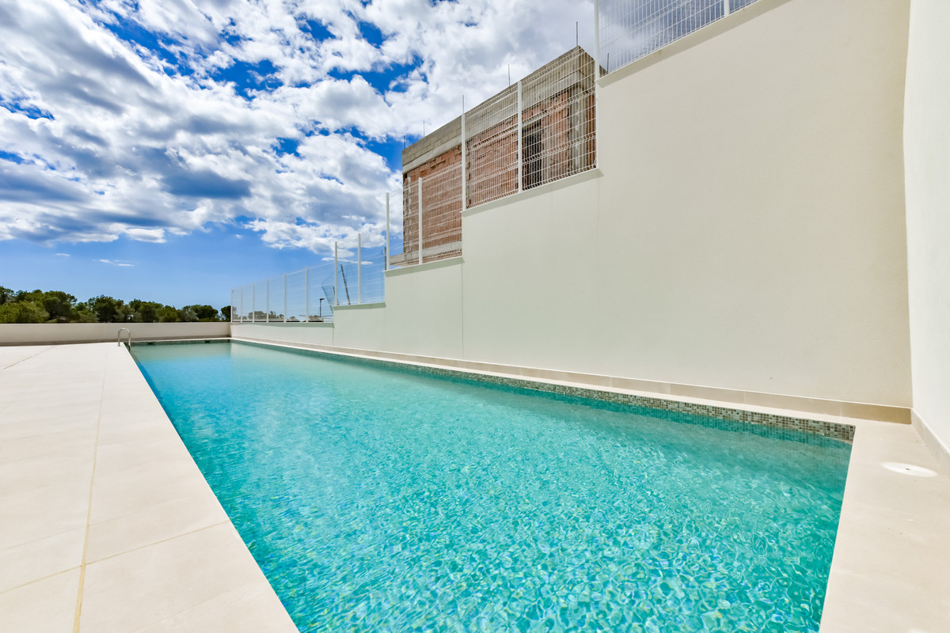
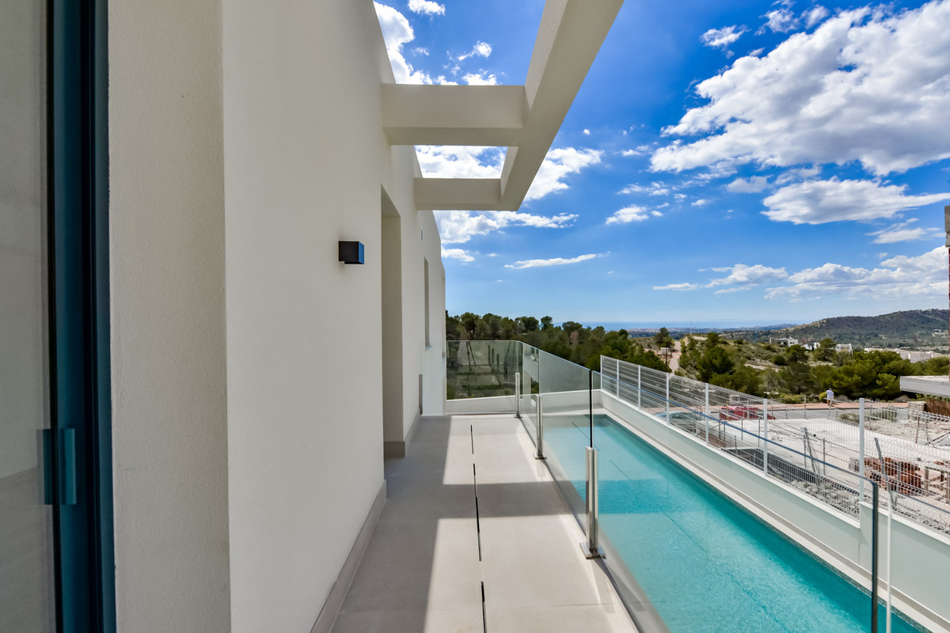
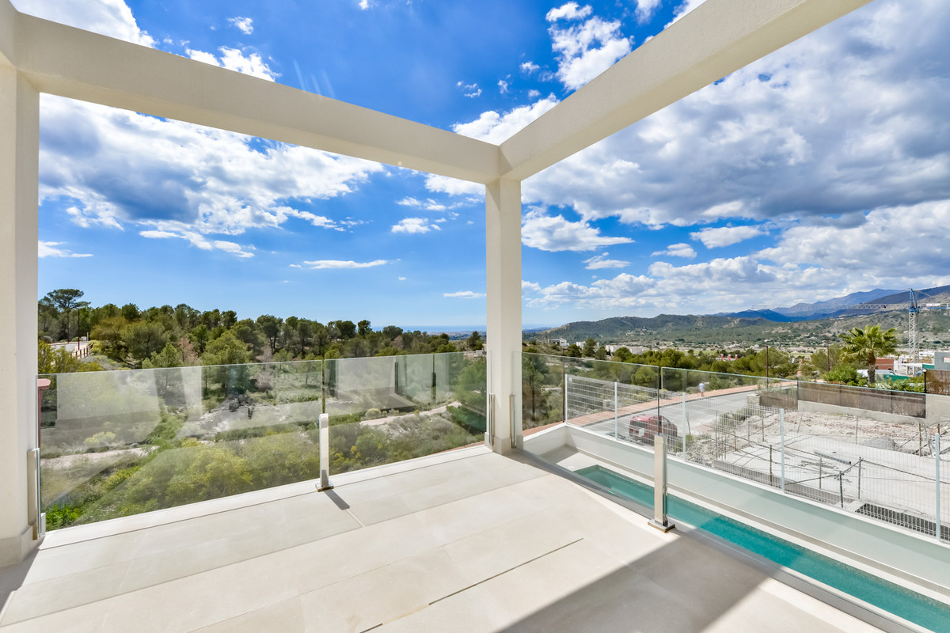
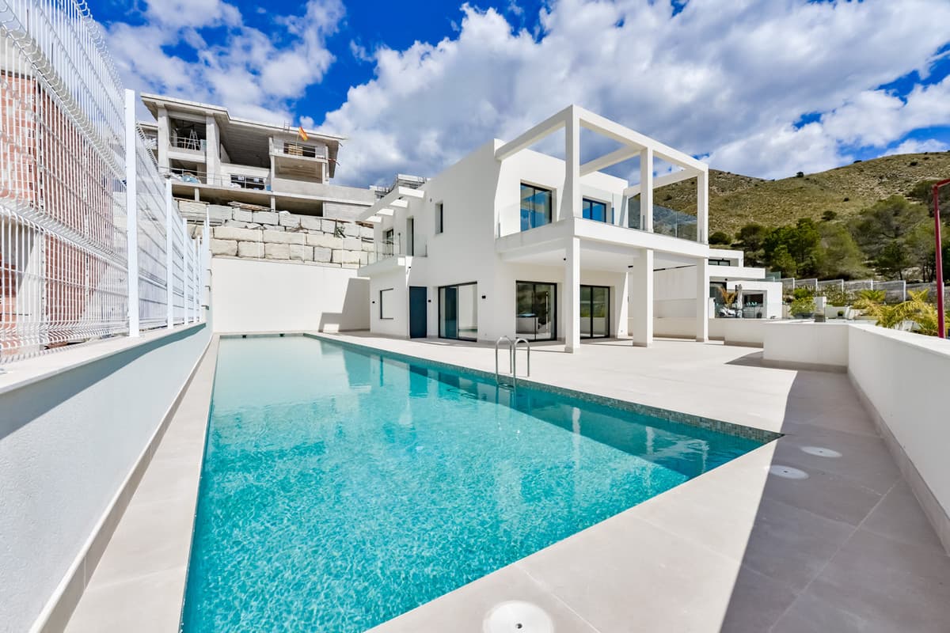
The villa features a semi-olympic outdoor swimming pool, 25 meters in length and over 100 m2.
Bedrooms
7
Bathrooms
7
Build Area
636 m²
Plot Area
638 m²
Property Tools