




House - Detached Villa In Finestrat
New Build - House - Detached Villa
Ref BRF-1611
€2,750,000

Finestrat, Alicante
€2,750,000
EURBeds
4
Baths
4
Build
808 m²
Plot
735 m²
Ref: BRF-1611
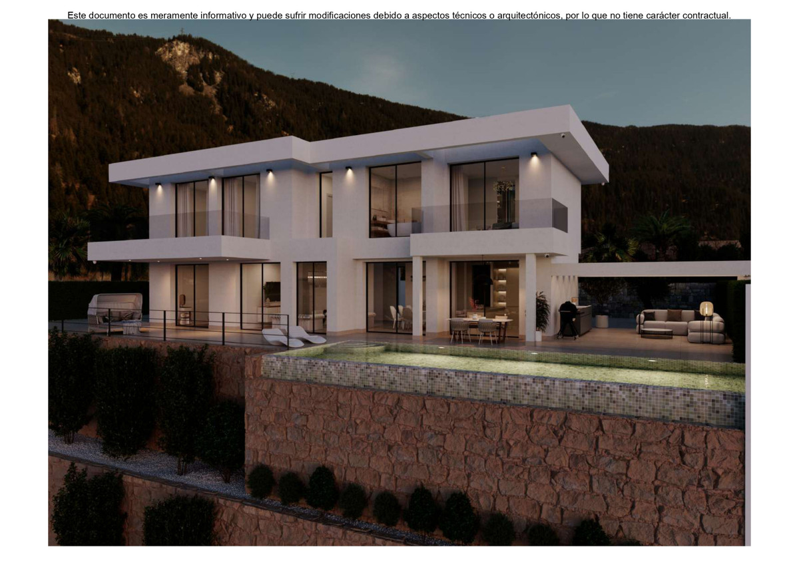
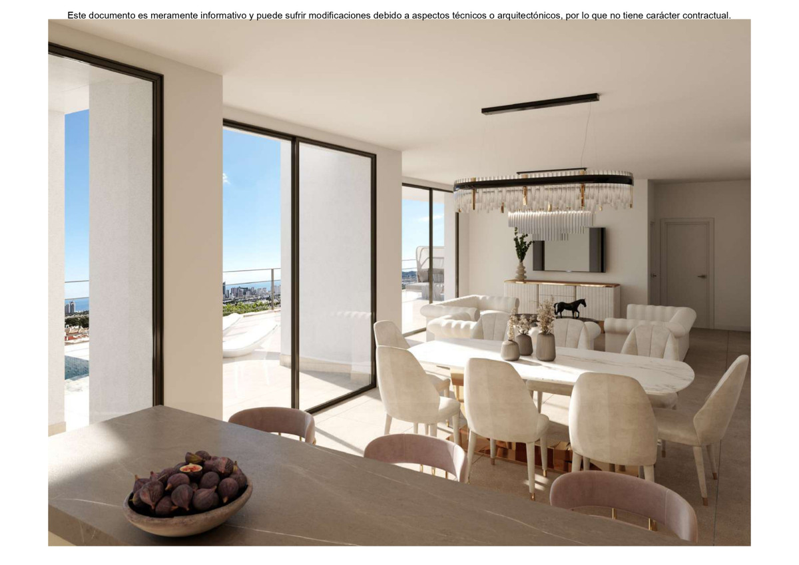
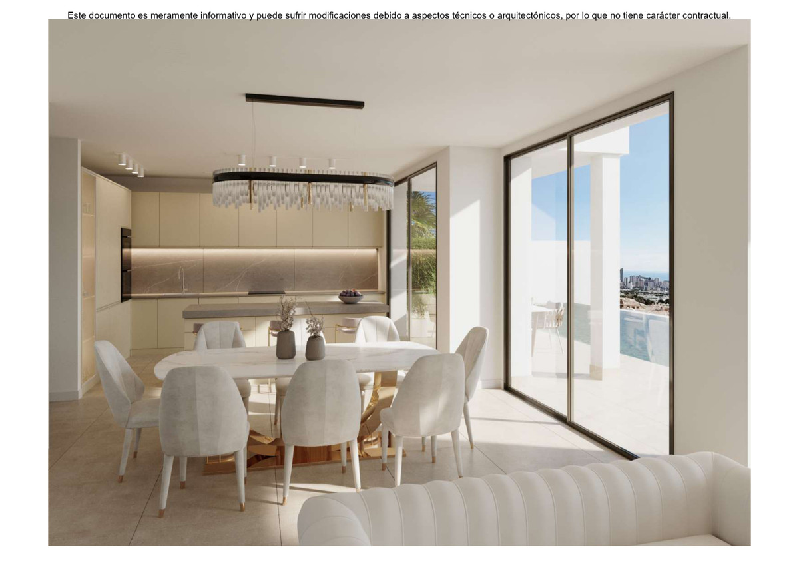
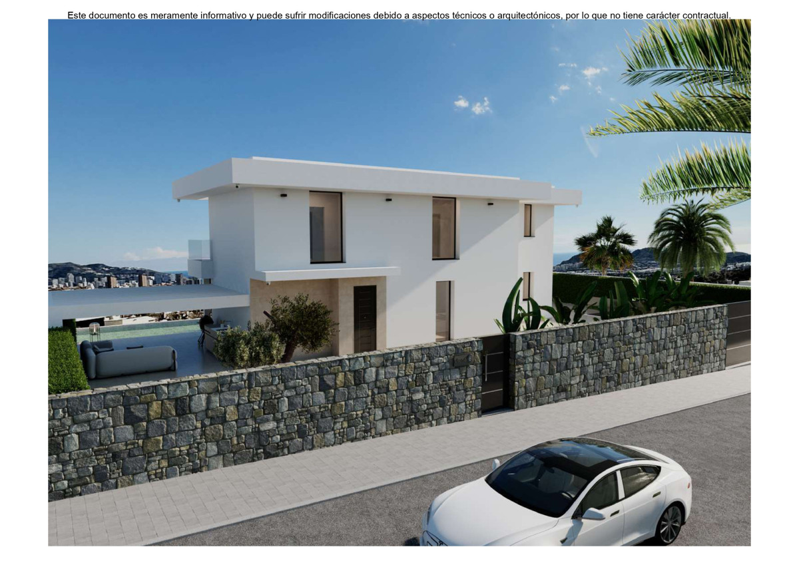
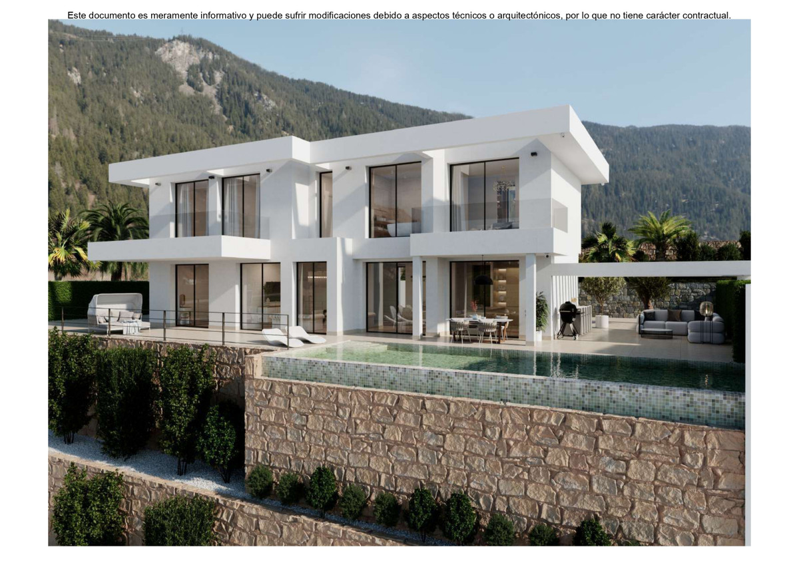
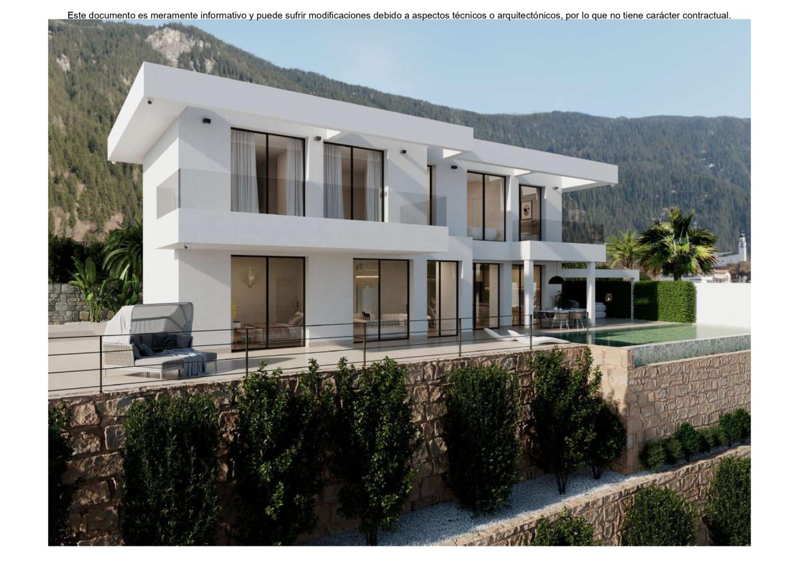
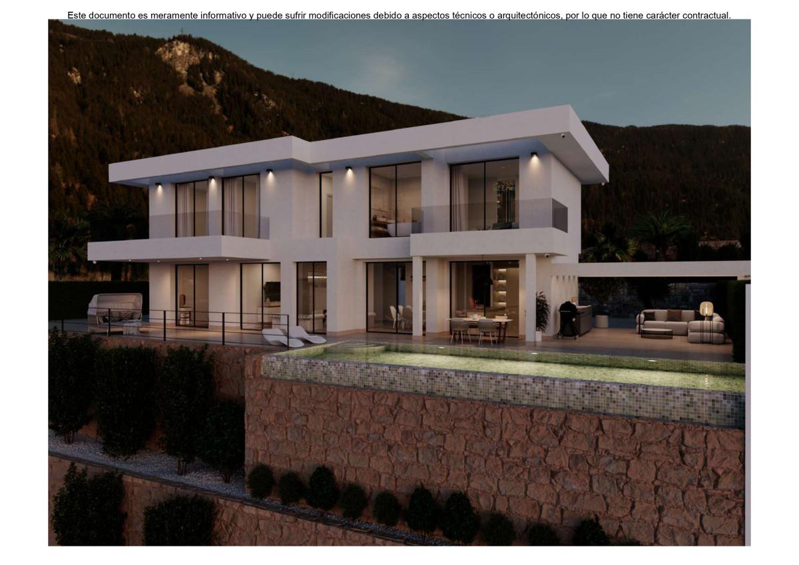
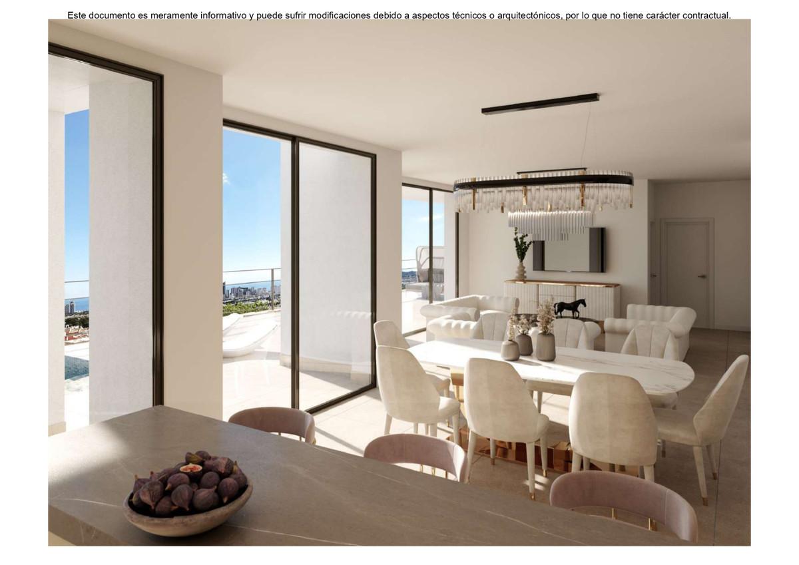
This project incorporates top-of-the-line materials and installations. The interior feels spacious and bright thanks to the numerous windows. The villa has a constructed area of approximately 800 m² and sits on a 735 m² plot. The villa comprises 290 m² on the two upper floors. In addition, there are two basement levels: the first is currently used as a garage and for various multipurpose spaces, while the second offers the potential to create a sports area with an indoor swimming pool.
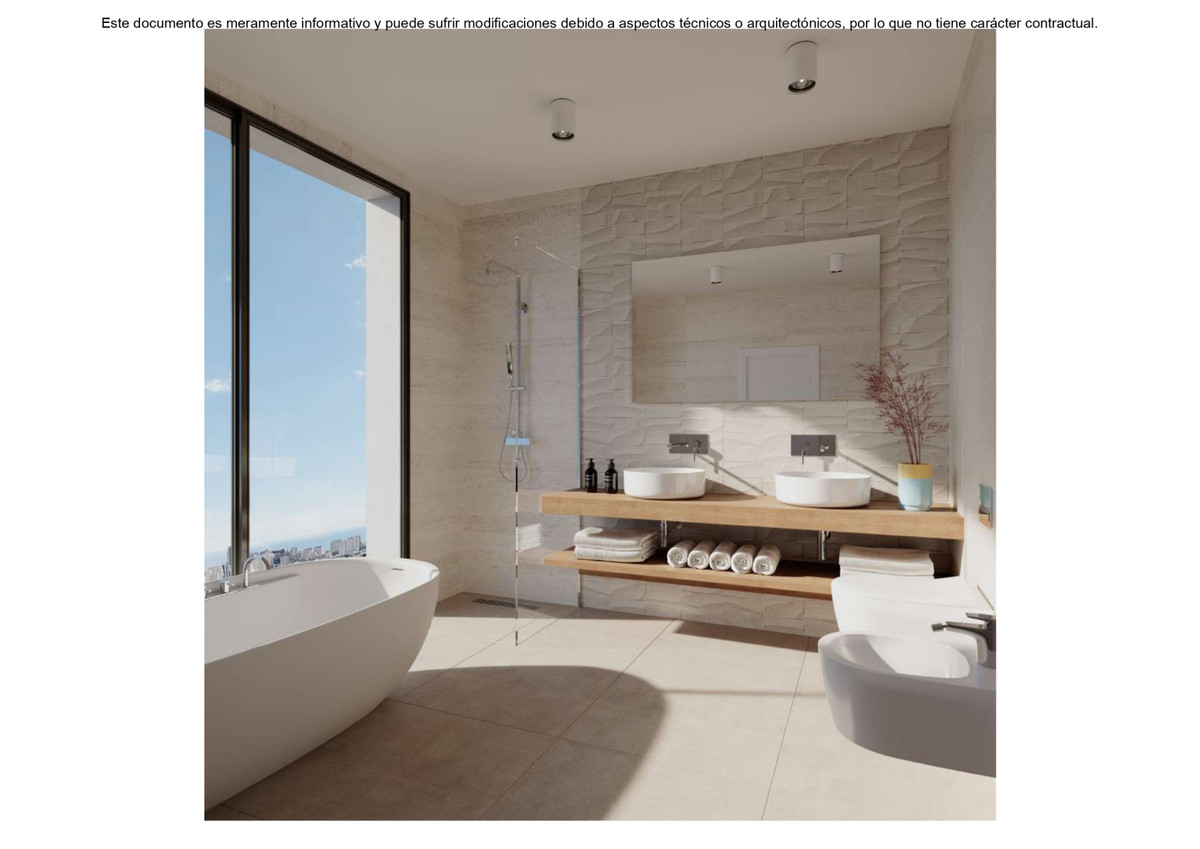
All four floors are accessible via an elevator. The planned house includes 4 bedrooms and 4 bathrooms.
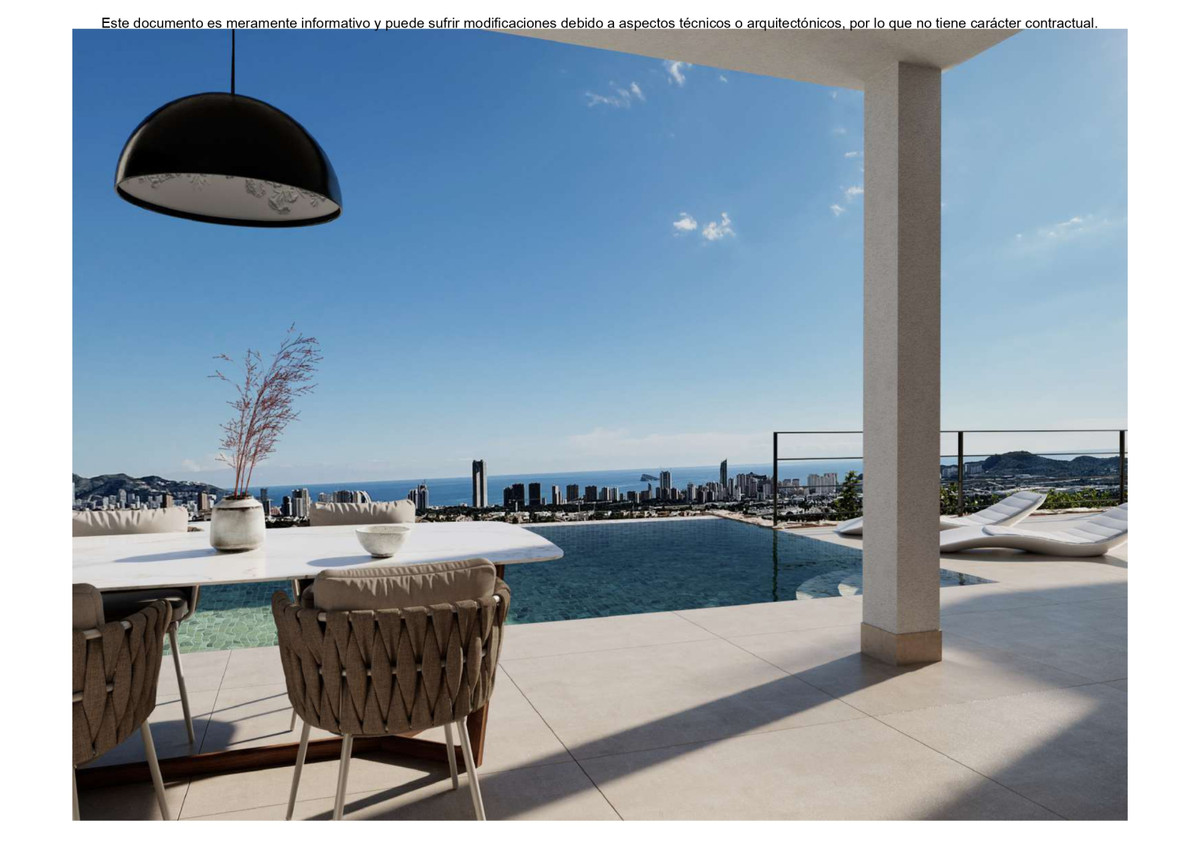
The villa features an outdoor pool with a unique view and spacious terraces surrounding the house.
All the installations are highly efficient. The ducted air conditioning system includes a heat pump. There is also underfloor heating throughout the house, a ventilation system with air renewal, and a heat recovery system. The entire house features LED lighting, both inside and out.
Bedrooms
4
Bathrooms
4
Build Area
808 m²
Plot Area
735 m²
Property Tools