


House - Detached Villa In Finestrat
New Build - House - Detached Villa
Ref BC-RO-R5406292U237559
€2,900,000

Finestrat, Alicante
€2,900,000
EURBeds
4
Baths
5
Build
447.7 m²
Plot
532.34 m²
Ref: BC-RO-R5406292U237559
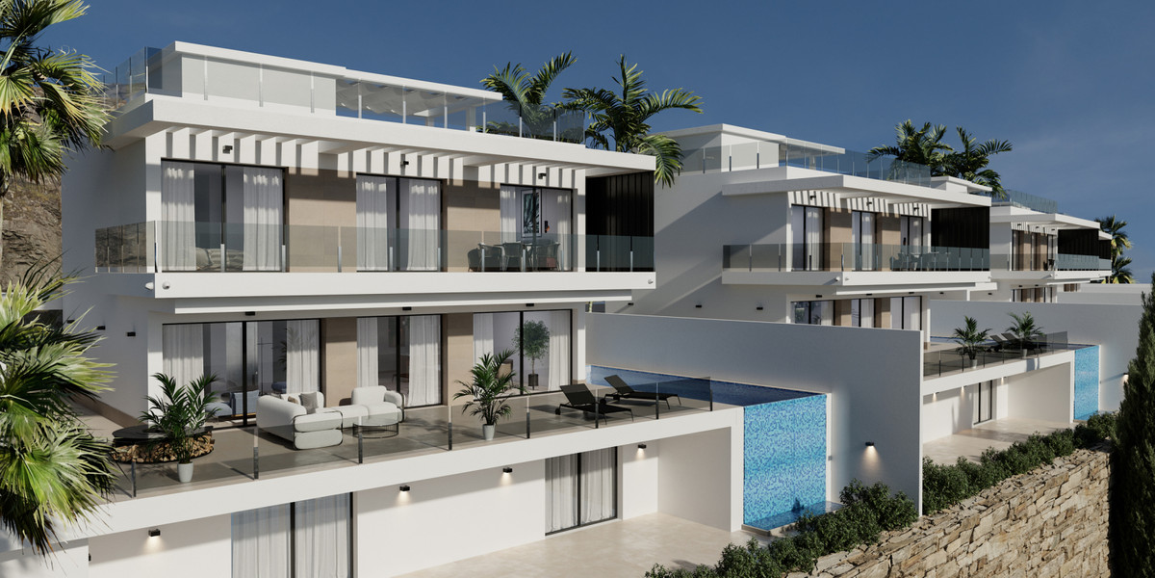
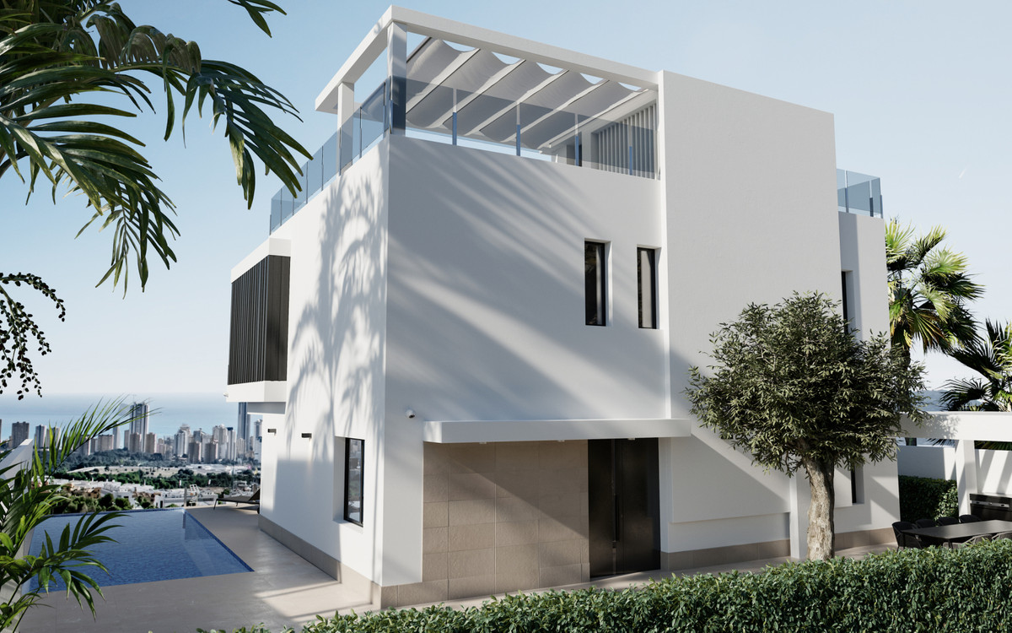
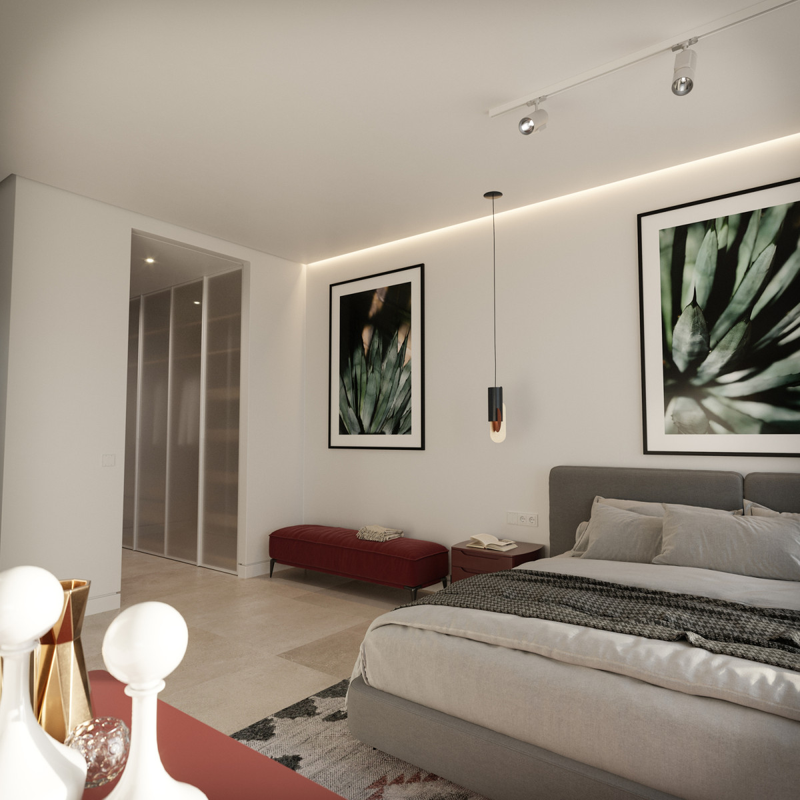
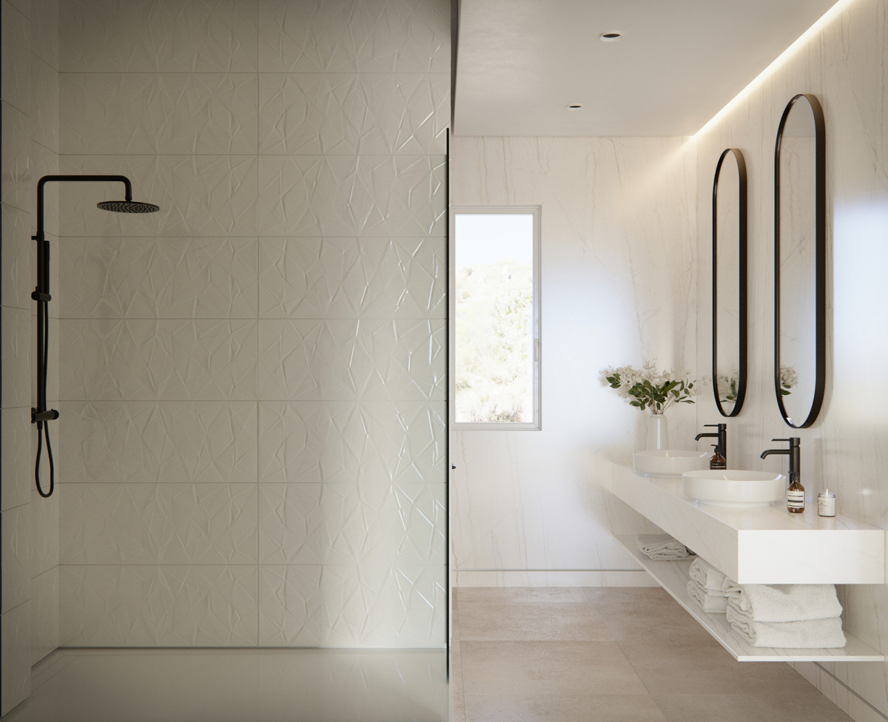
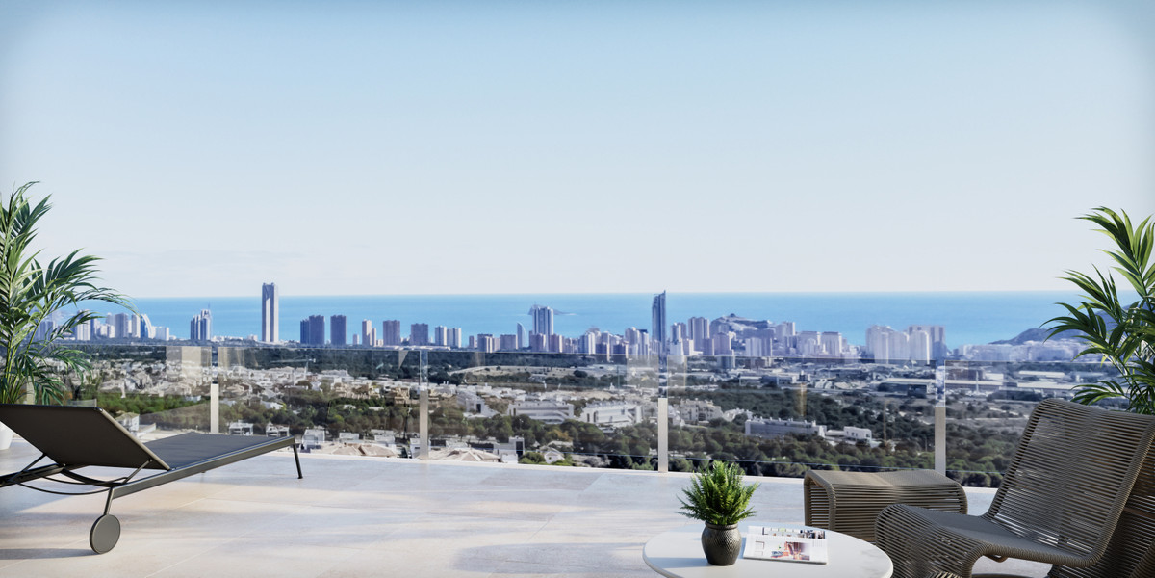
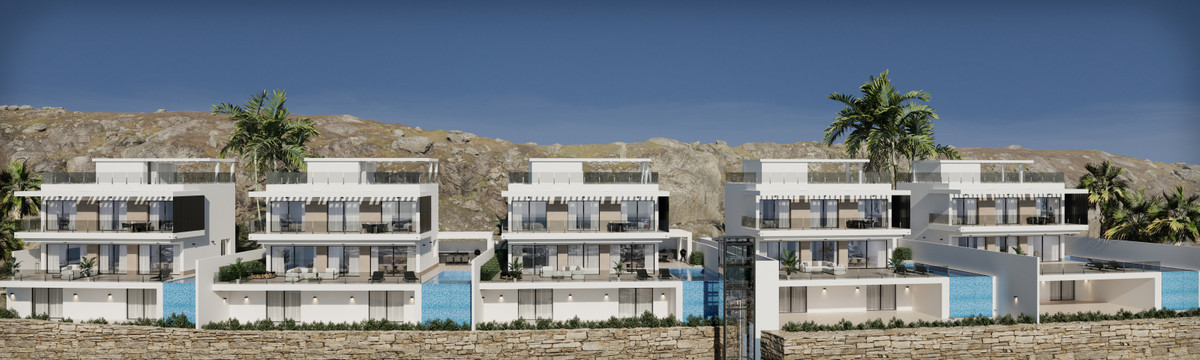
A new project of 5 contemporary-style villas, located in Finestrat (Alicante), in the Sierra Cortina urbanisation, considered one of the most exclusive on the Costa Blanca. Specifically, on Viena Street, which boasts the best views in the urbanisation and the surrounding area. The homes feature top-quality materials and exclusive designer finishes.
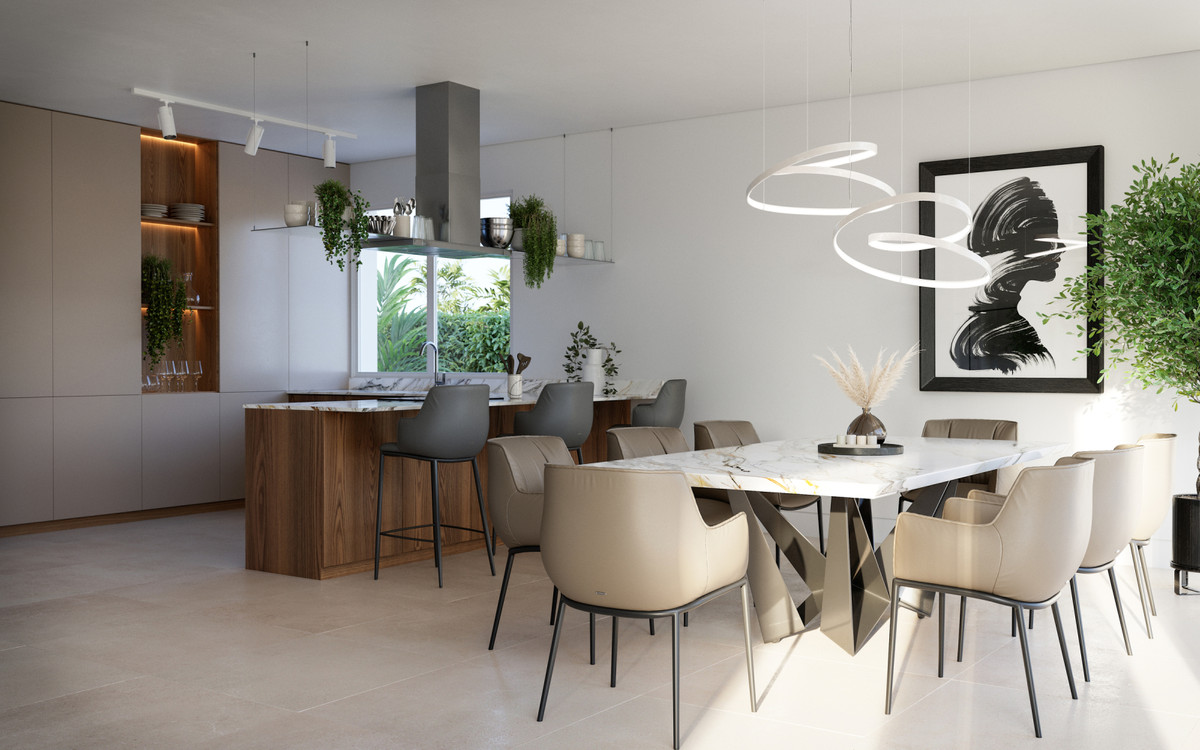
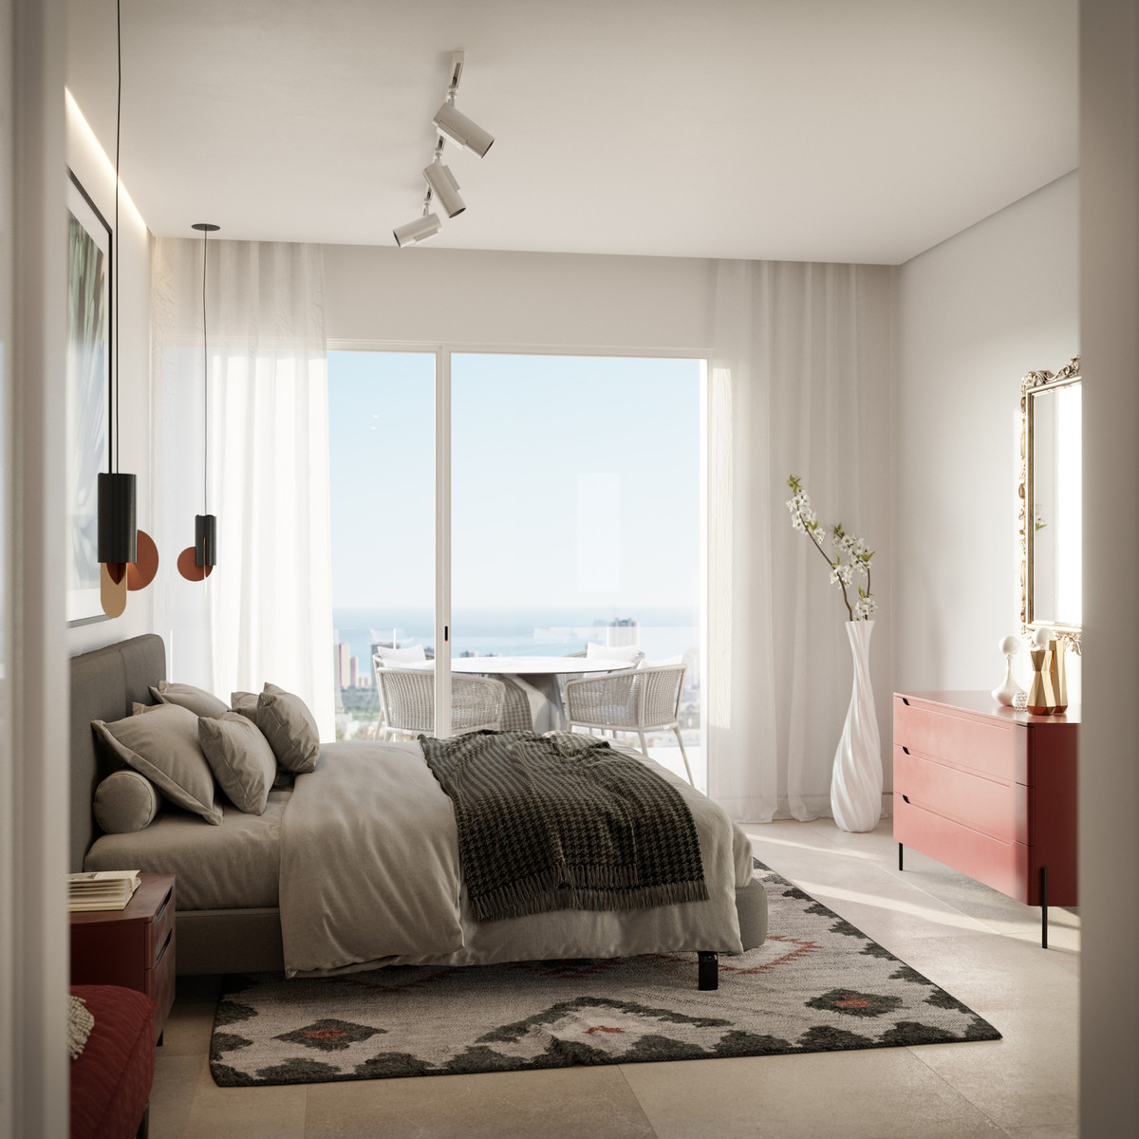
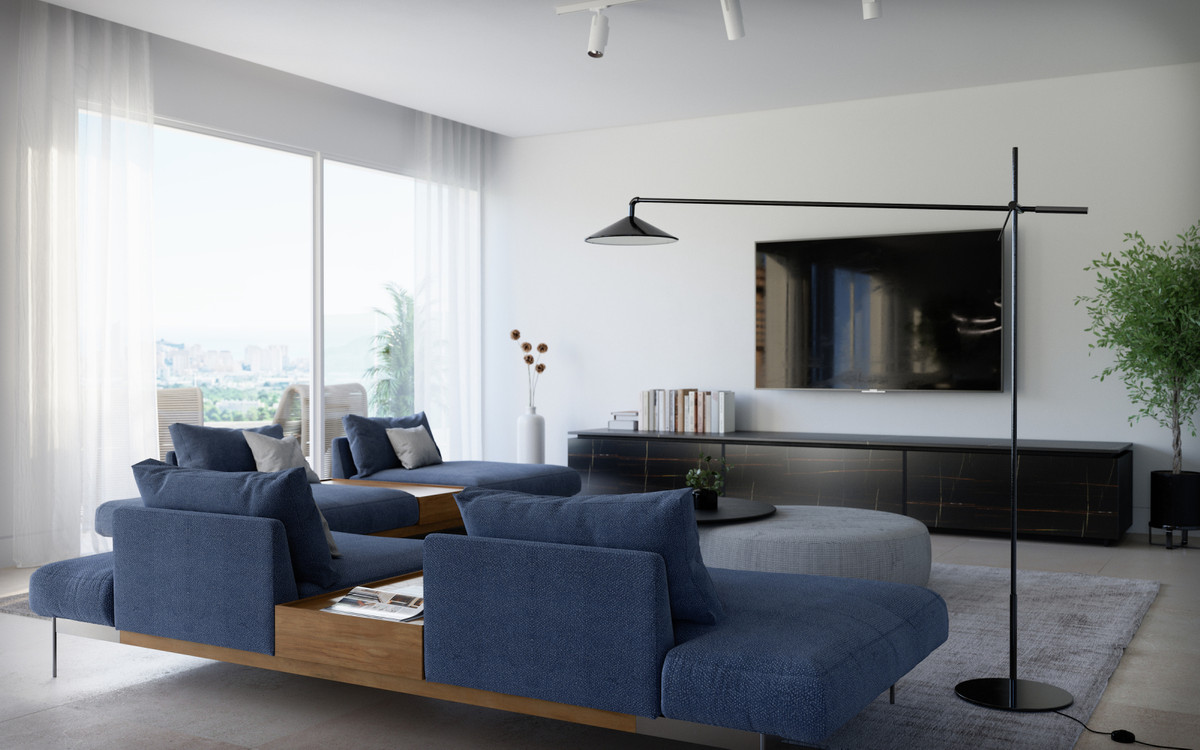
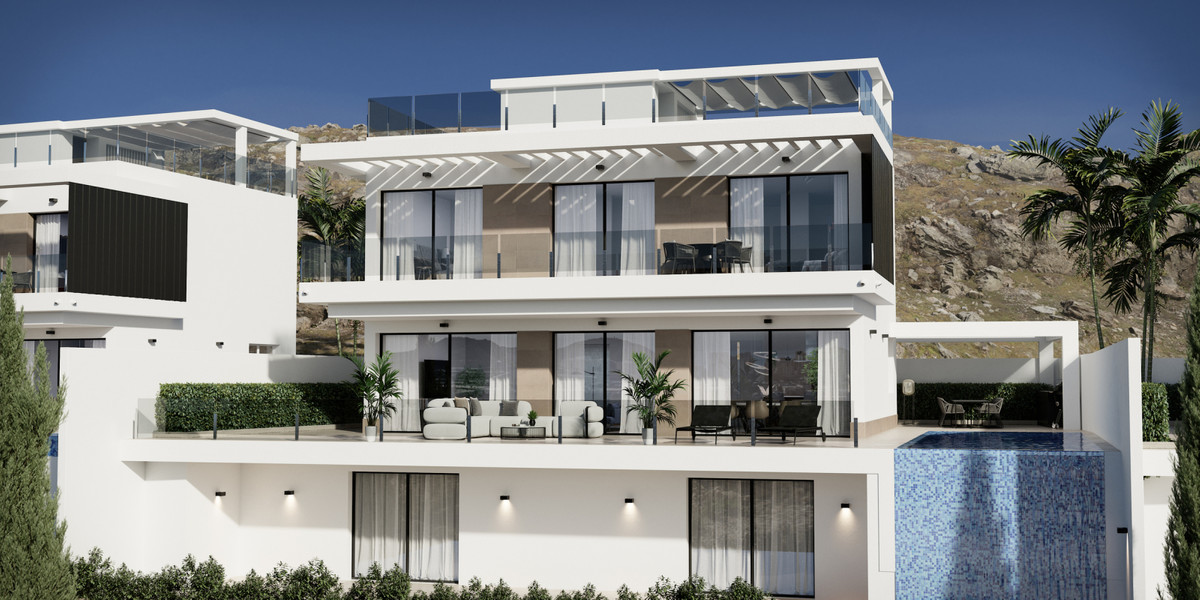
The interiors feel spacious thanks to the large windows facing the sea and the high ceilings, with two double-height spaces in the entrance hall and the living-dining room. The built area of all the villas exceeds 550 m², and the plot sizes range from 550 to 950 m². The villas feature 4 bedrooms, 5 bathrooms, an open-plan living-dining-kitchen area, a laundry room, a garage for several cars, and multipurpose spaces, all distributed across two floors and a semi-basement level.
Outside, there is a swimming pool with sea views, large terraces on all floors, and a spacious garden with views in the semi-basement.
Annual Costs
The rooftop solarium offers incredible views and the possibility of adding a summer kitchen, jacuzzi, etc.
The house boasts excellent energy efficiency. The facade is constructed of Ytong blocks. The windows and doors have low thermal conductivity. The ducted air conditioning system includes a heat pump, and there is underfloor heating throughout, as well as a ventilation system with air renewal and heat recovery.
The entire house features LED lighting, both inside and out.
Bedrooms
4
Bathrooms
5
Build Area
447.7 m²
Plot Area
532.34 m²
Property Tools