







House - Detached Villa In Finestrat
New Build - House - Detached Villa
Ref BC-RO-R5406283U236533
€3,500,000

Finestrat, Alicante
€3,500,000
EURBeds
7
Baths
6
Build
638 m²
Plot
1300 m²
Ref: BC-RO-R5406283U236533
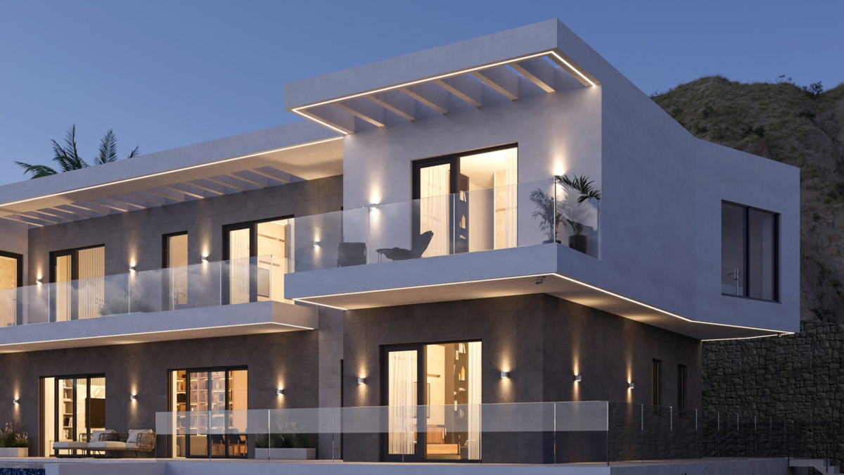
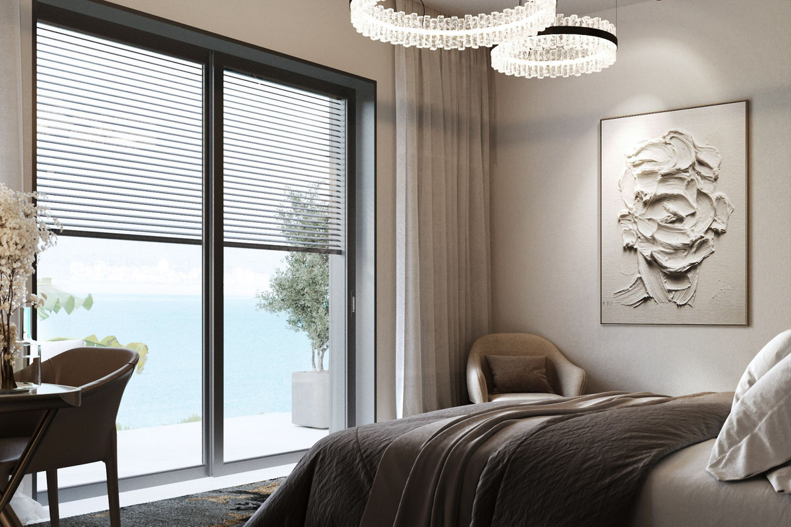
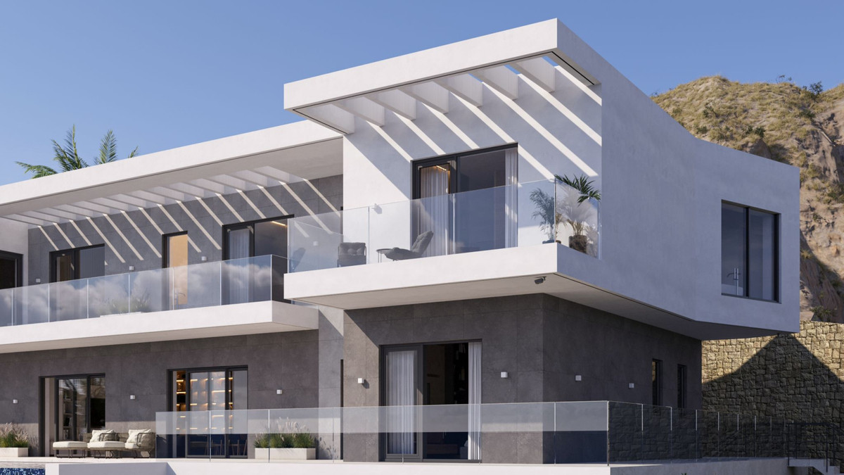
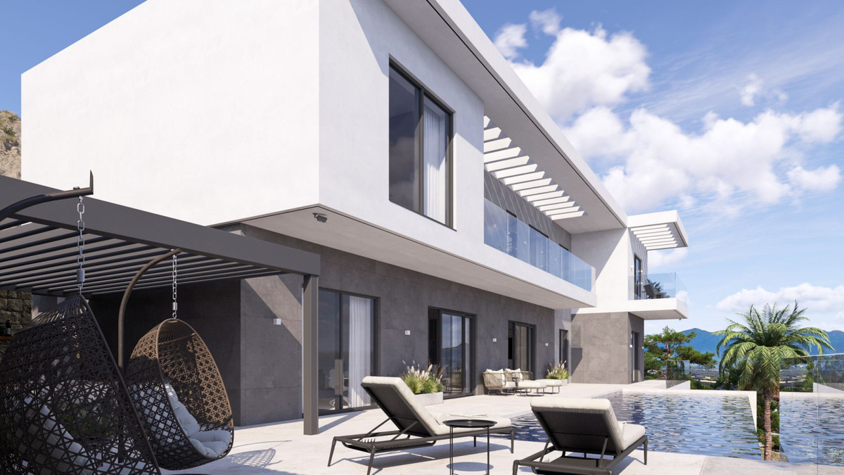
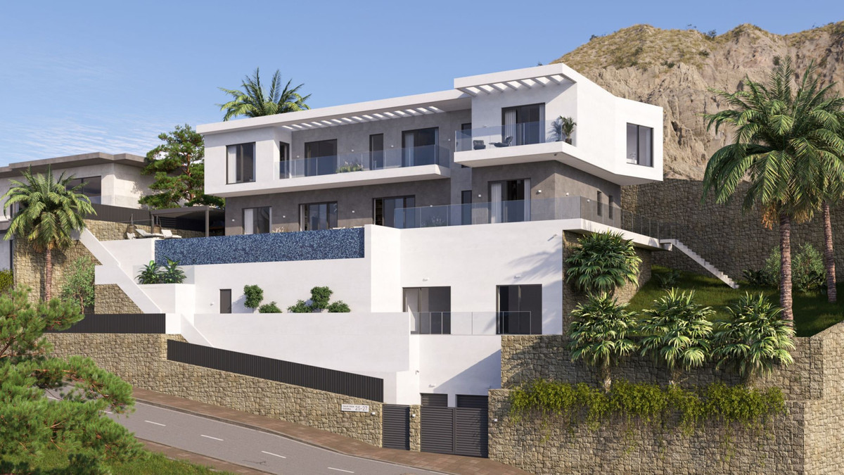
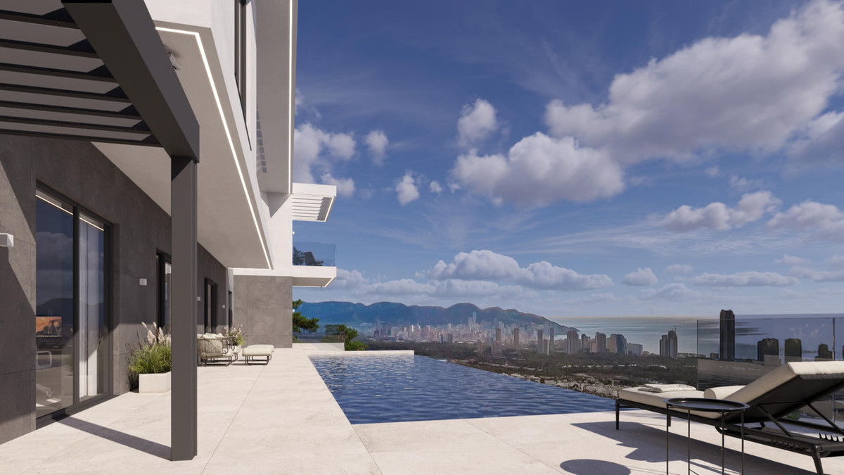
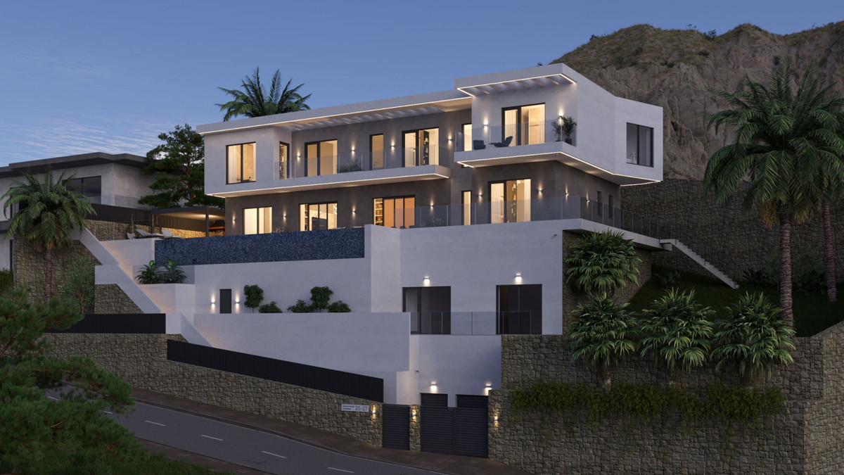
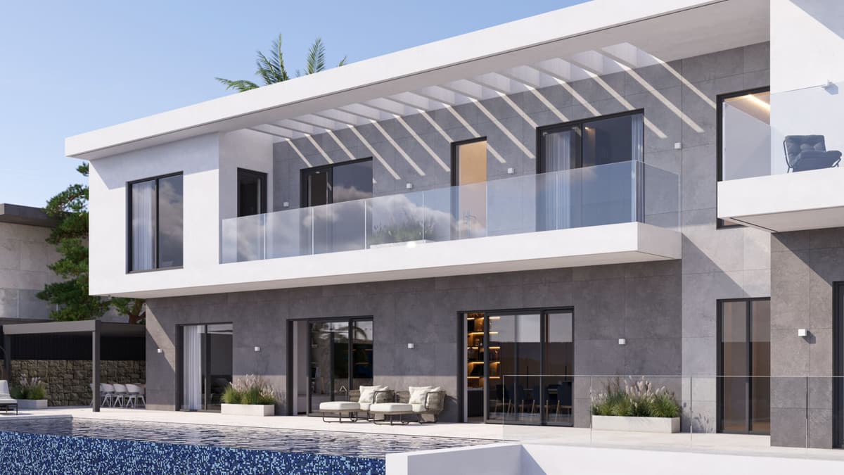
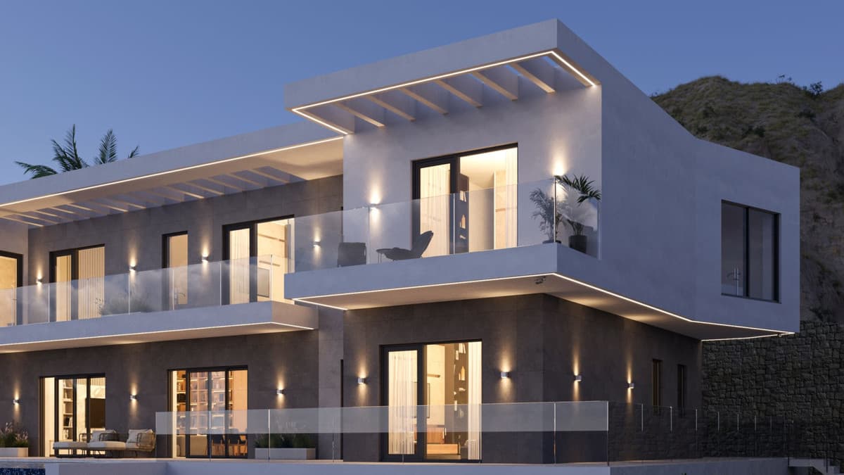
We present you a new contemporary style villa project. The house is located in the highest part of the Sierra Cortina urbanization in Finestrat (Alicante). It is one of the most demanded and exclusive areas of the Costa Blanca, surrounded by a mountainous landscape, with panoramic views of the bay and only 5 minutes by car from Benidorm.
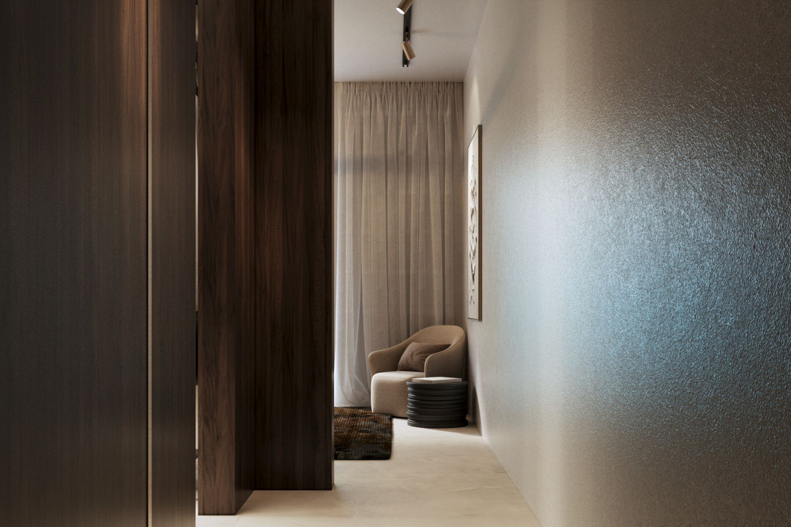
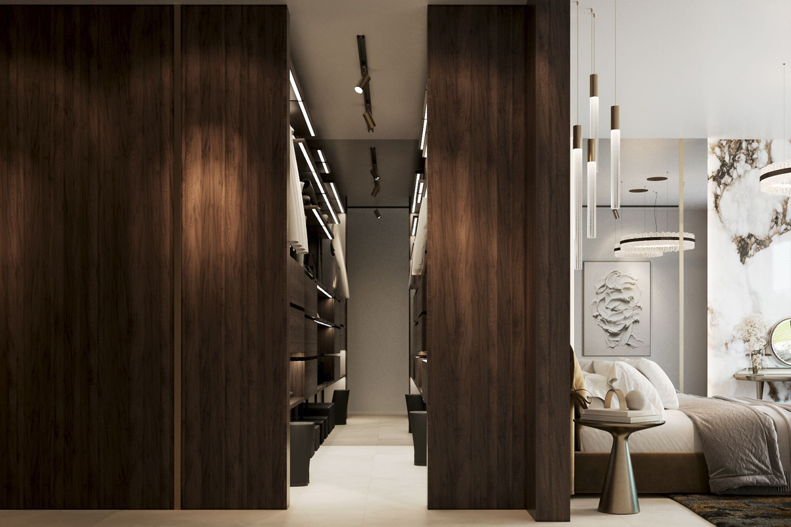
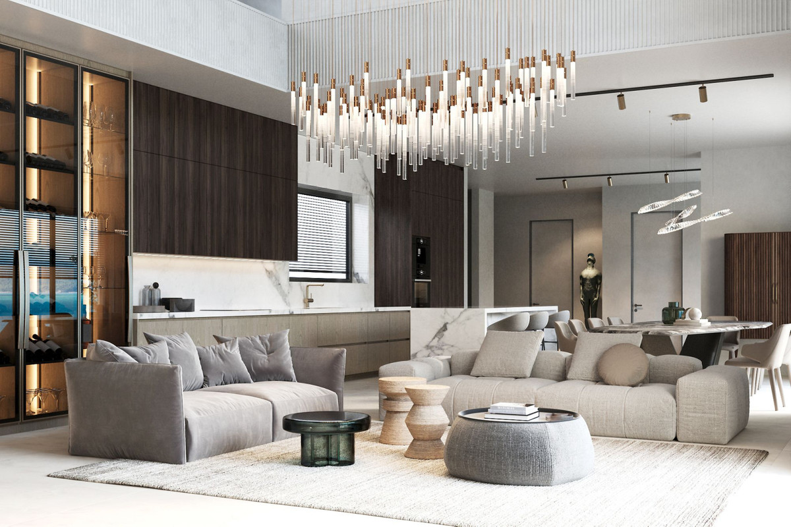
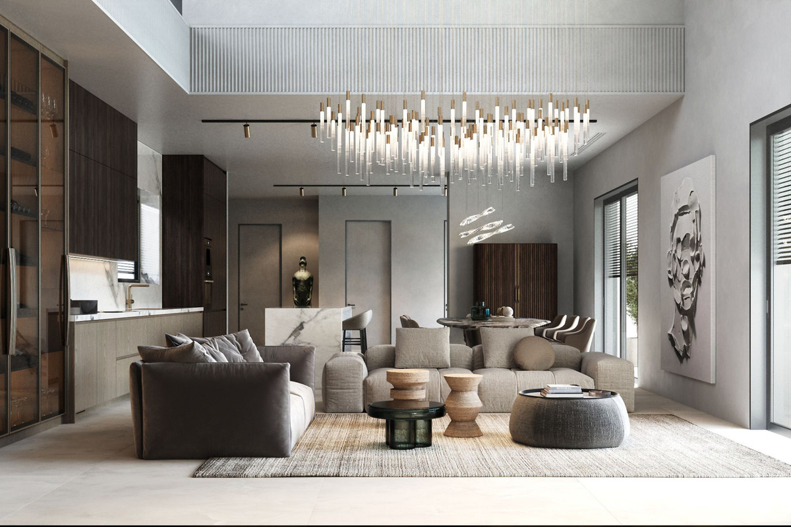
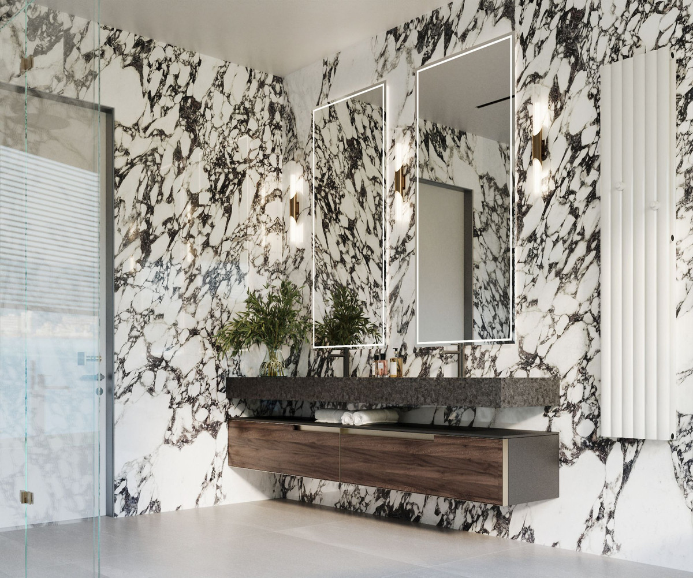
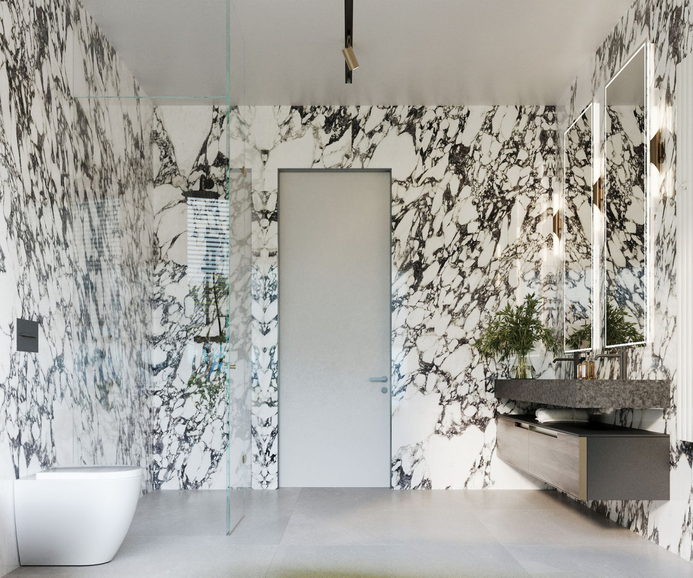
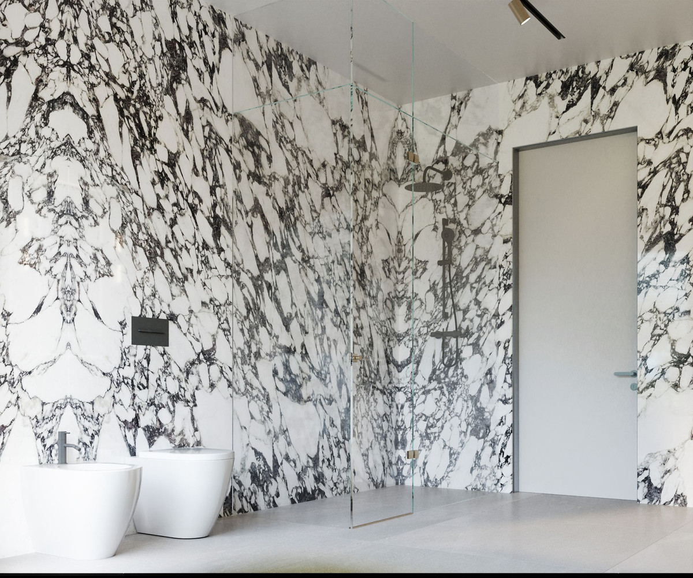
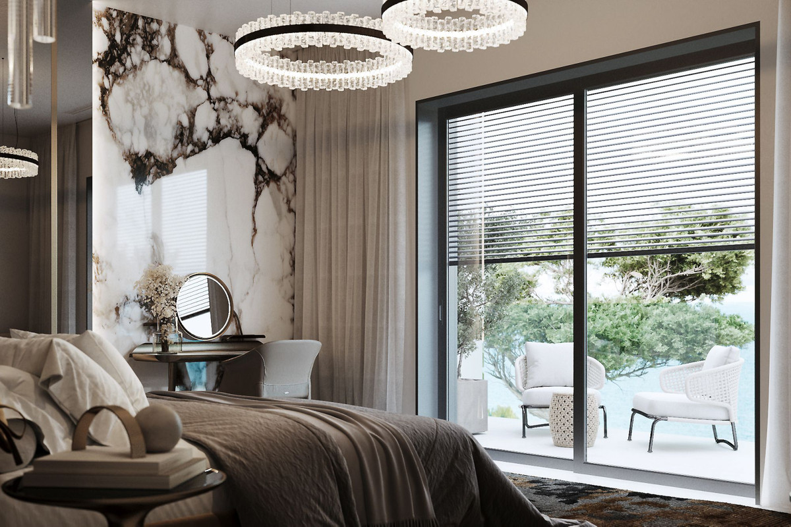
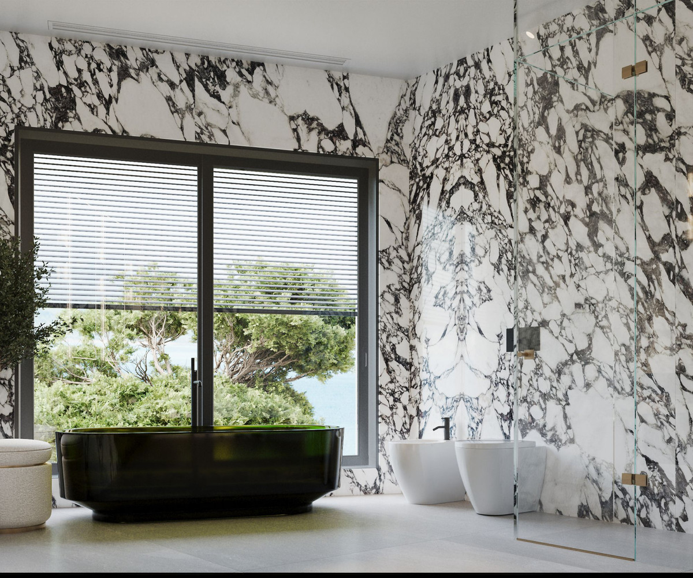
This project includes materials and installations with the highest performance and exclusively designed coatings. The feeling inside is spacious thanks to large windows and high ceilings. The free height of the floors is 2.80 m and there are double-height spaces in the hall and in the living room.
Annual Costs
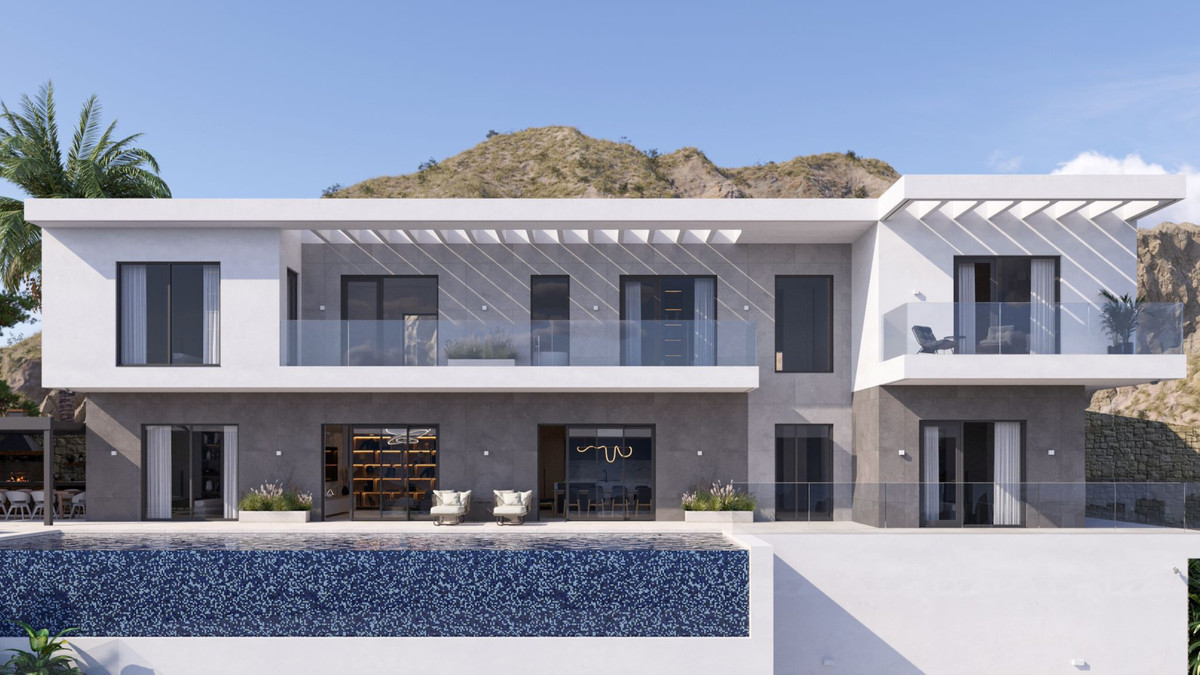
The constructed area of the villa is approximately 638 m² and the plot area is 1300m². The villa has 314 m² on its 2 highest floors, and also 2 more floors for a garage and various multipurpose spaces, all connected by an elevator. The planned home includes 7 bedrooms and 6 bathrooms, and there is the possibility of building an indoor pool.
The villa has a 40 m² outdoor pool with a unique view and a large garden area.
All facilities are highly efficient. The ducted air conditioning installation has a heat pump and there is also underfloor heating throughout the house, a ventilation installation with air renewal and a heat recovery system. The entire house has LED lighting, both inside and outside.
Bedrooms
7
Bathrooms
6
Build Area
638 m²
Plot Area
1300 m²
Property Tools