
House - Detached Villa In Algorfa
New Build - House - Detached Villa
Ref BRF-1558
€670,000

Algorfa, Alicante
€670,000
EURBeds
3
Baths
3
Build
101.78 m²
Plot
307 m²
Ref: BRF-1558
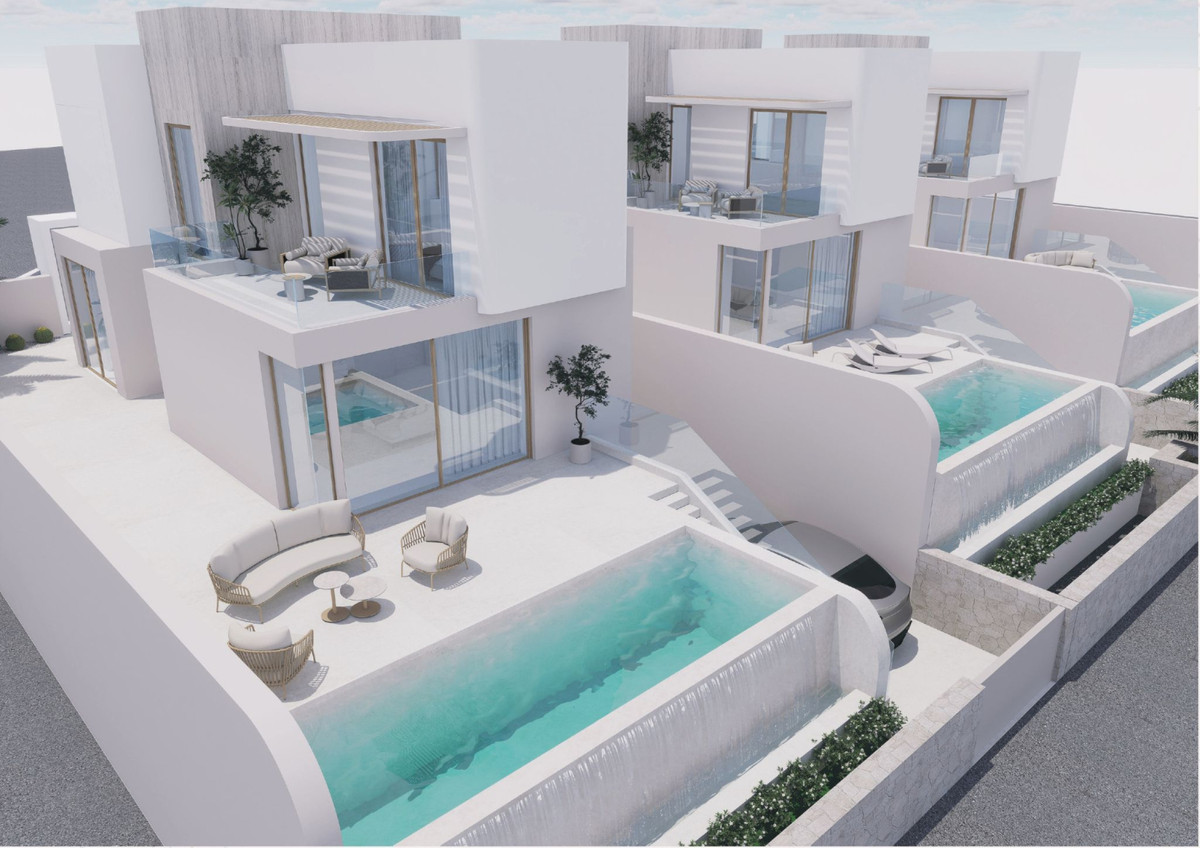
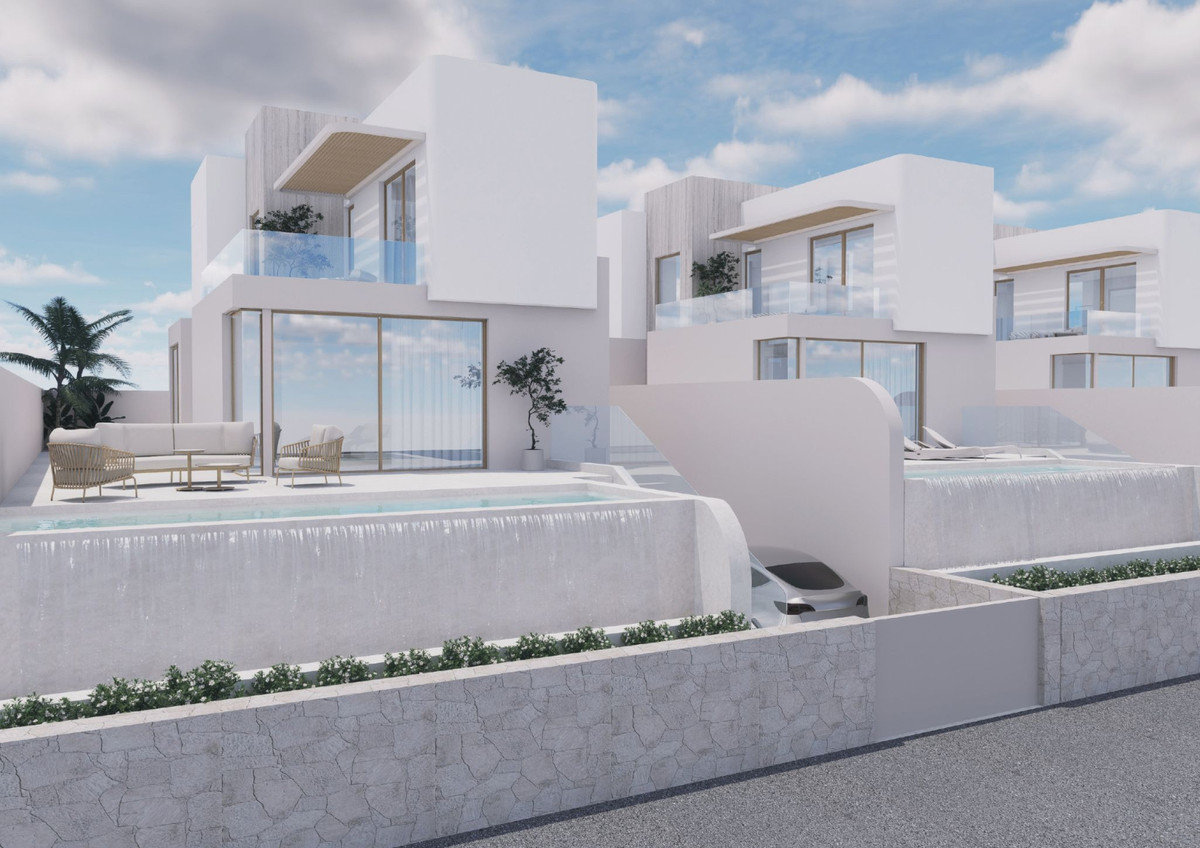
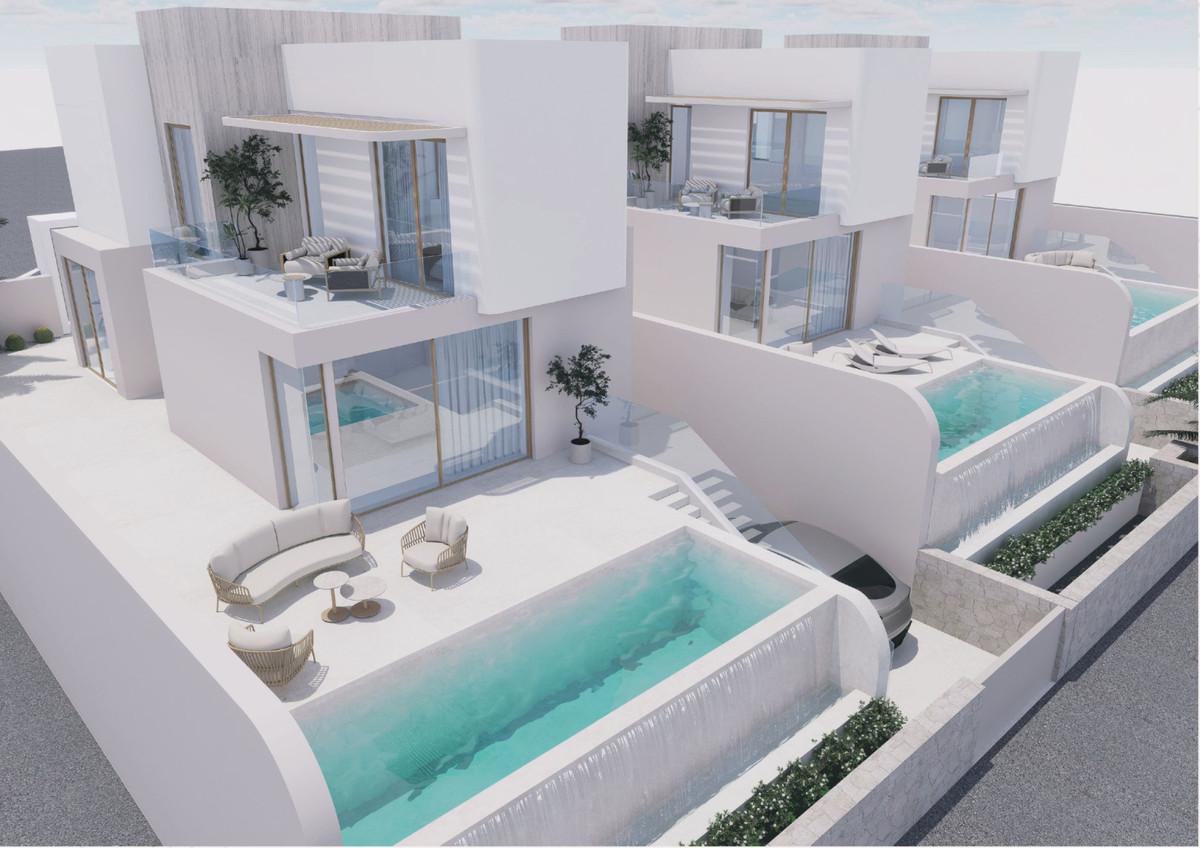
A sophisticated fusion of contemporary architecture and Mediterranean warmth. This exclusive residence is crafted to offer an elevated lifestyle where light, space, and high-quality materials converge to create a truly unique home. From the striking exterior characterized by clean lines and natural stone accents to the meticulously planned interior layouts, every detail has been considered to provide both comfort and aesthetic beauty.
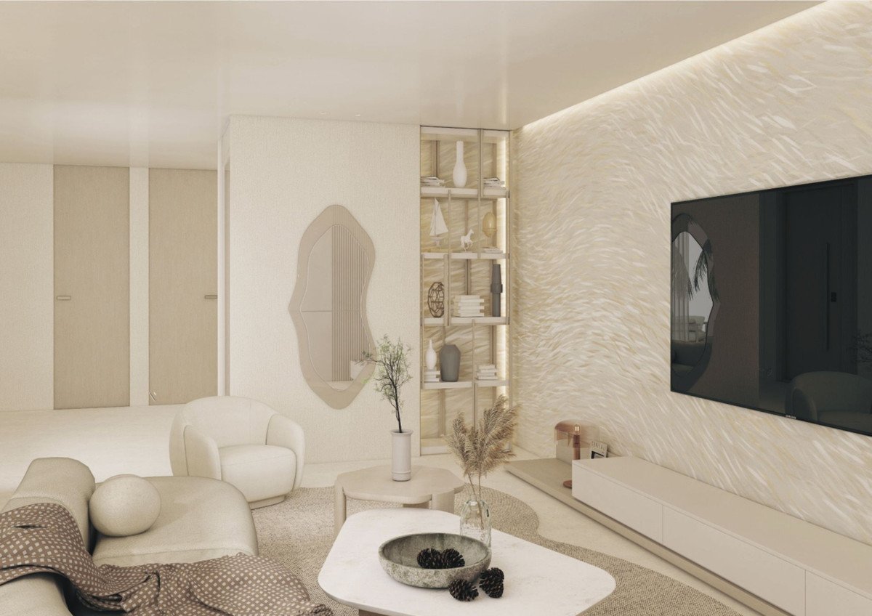
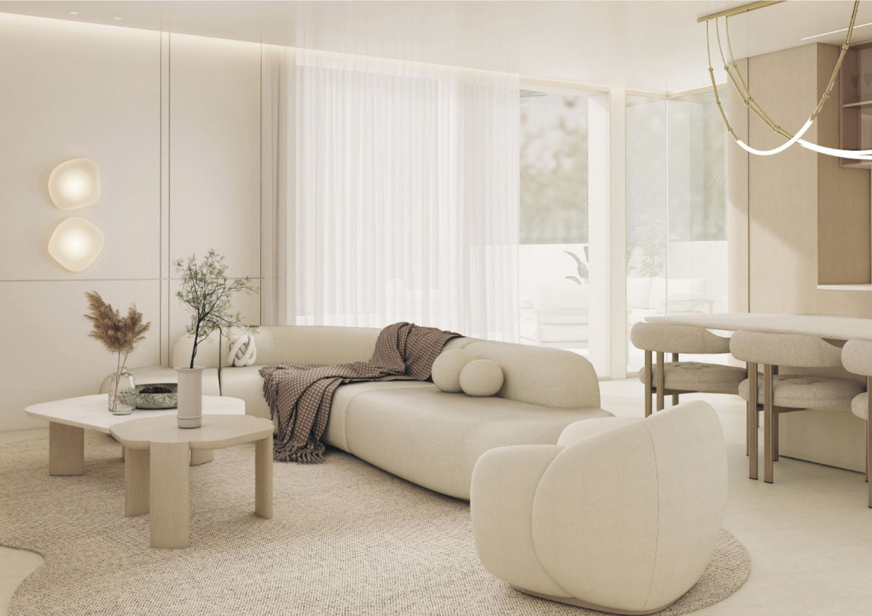
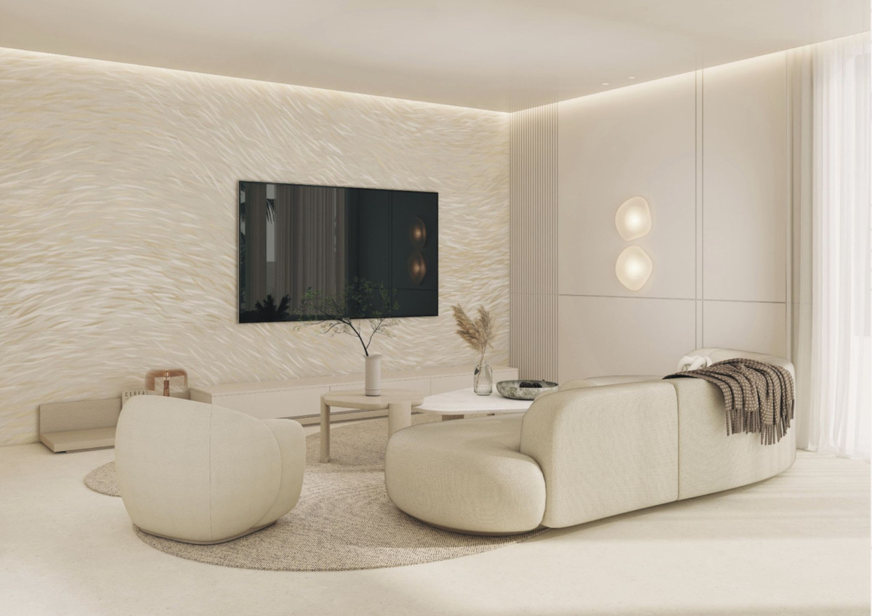
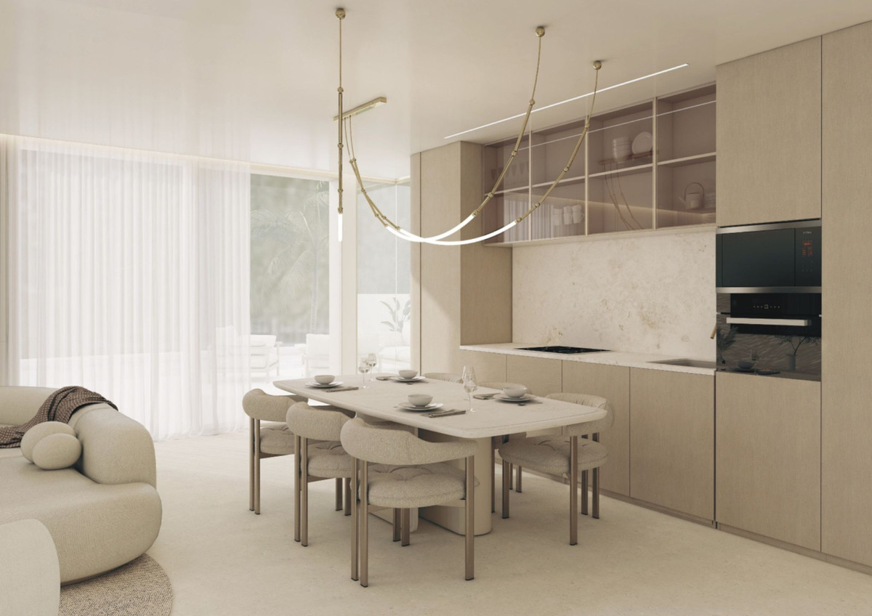
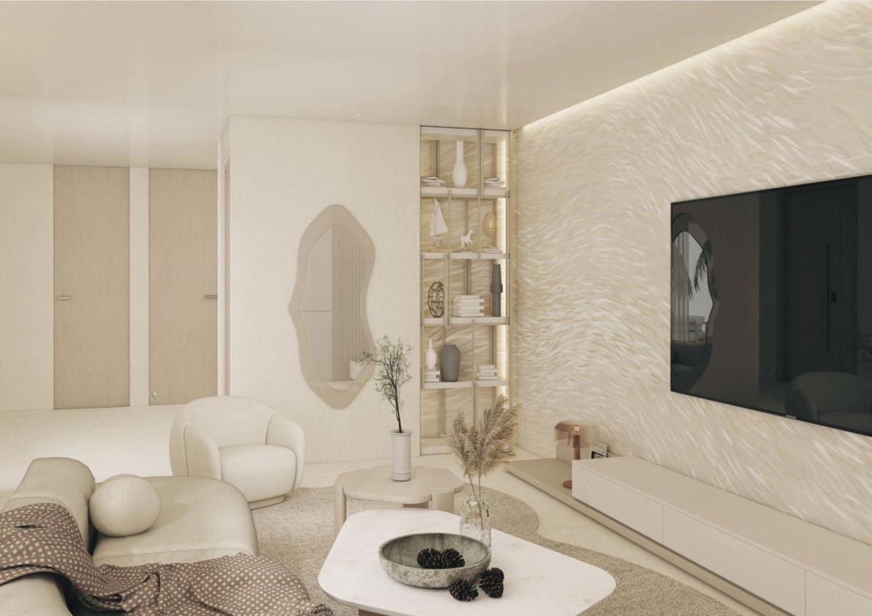
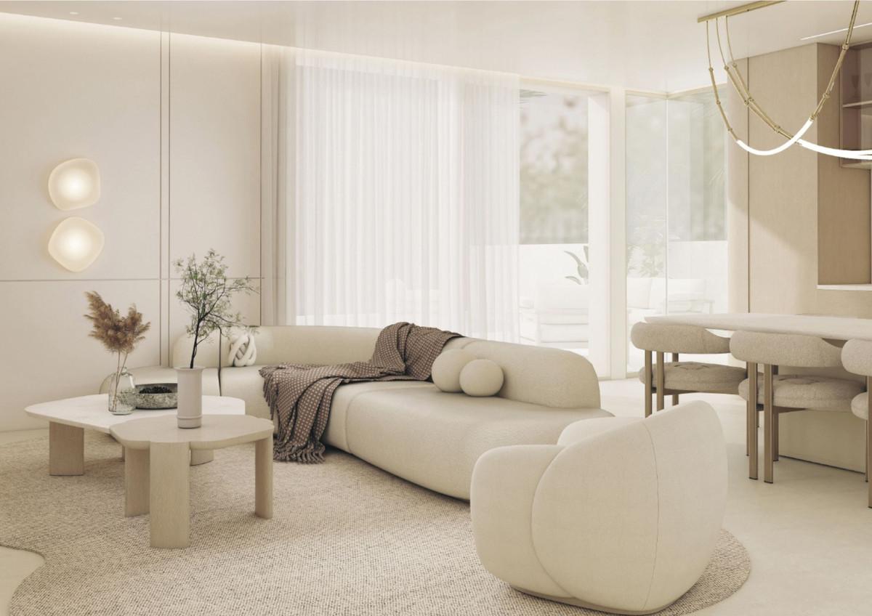
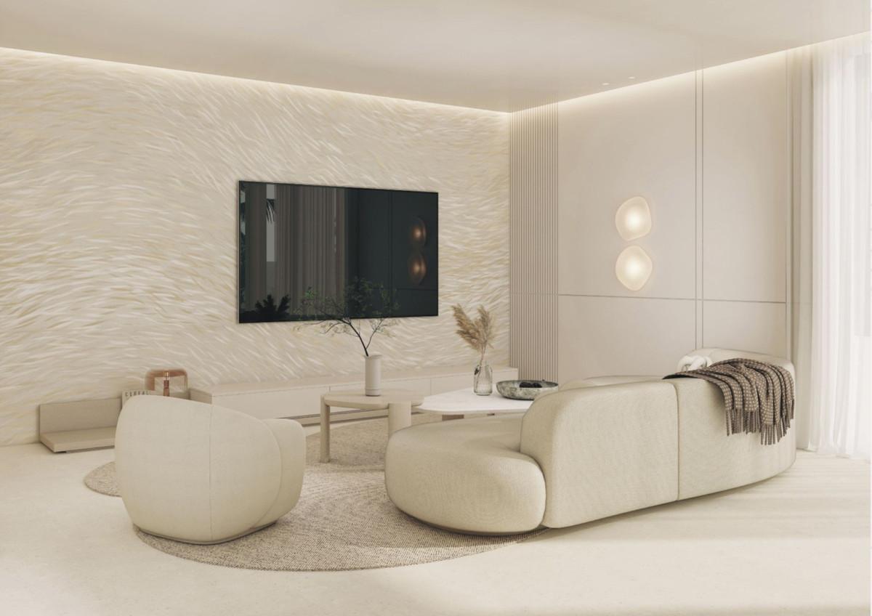
The heart of the home is an expansive open-concept living area that seamlessly integrates the kitchen, dining, and lounge spaces, perfect for modern family life or entertaining guests.
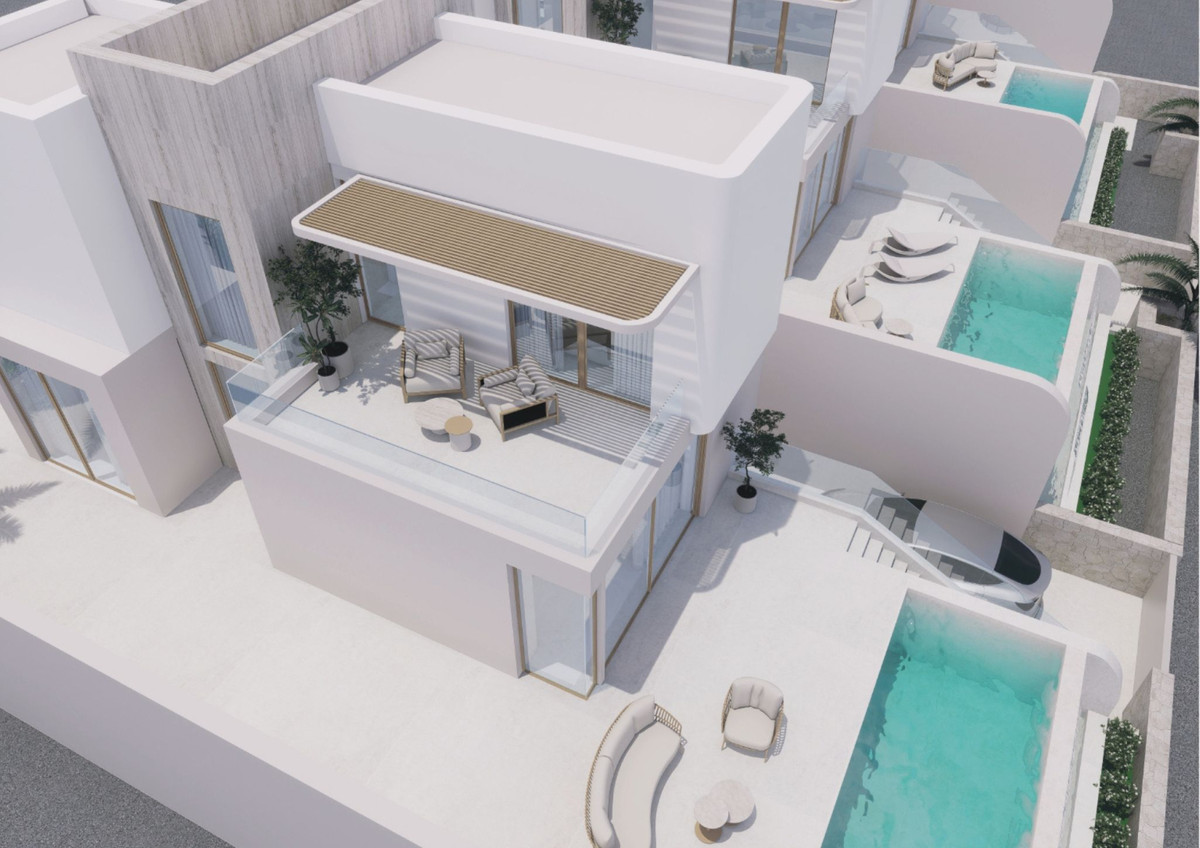
Large glass doors invite the outdoors in, leading directly to a private oasis featuring a refreshing swimming pool and spacious sun decks.
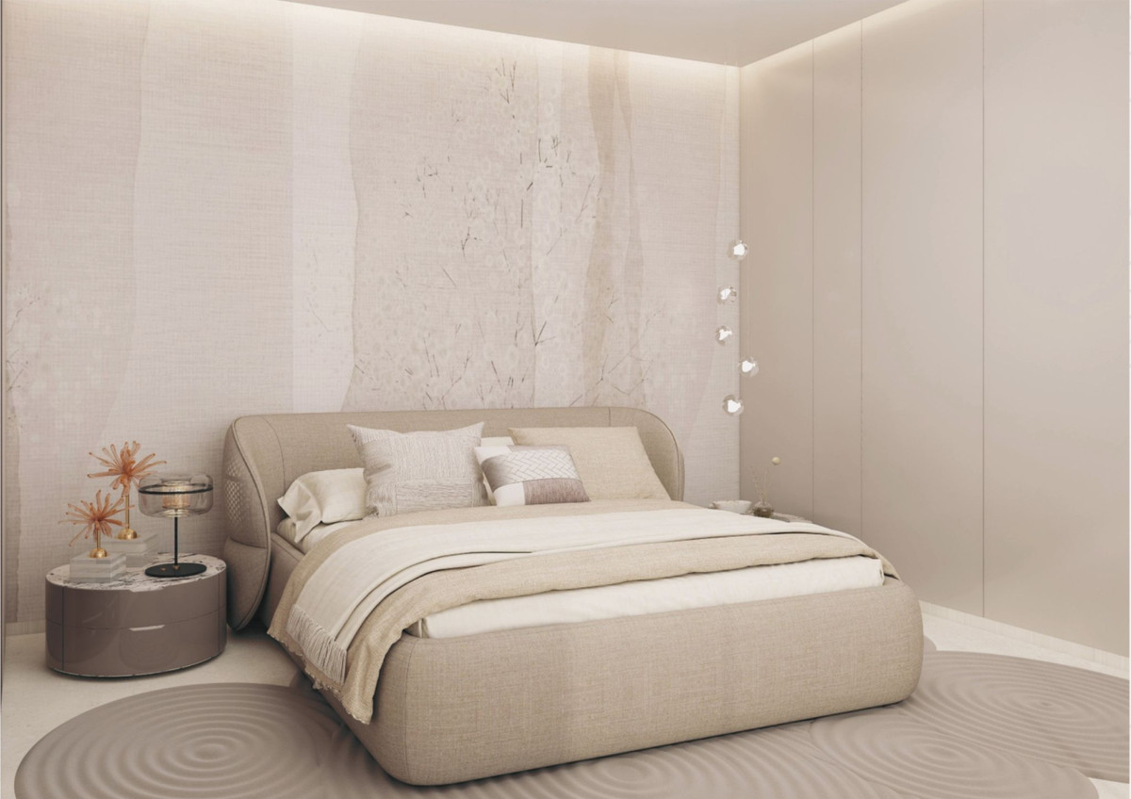
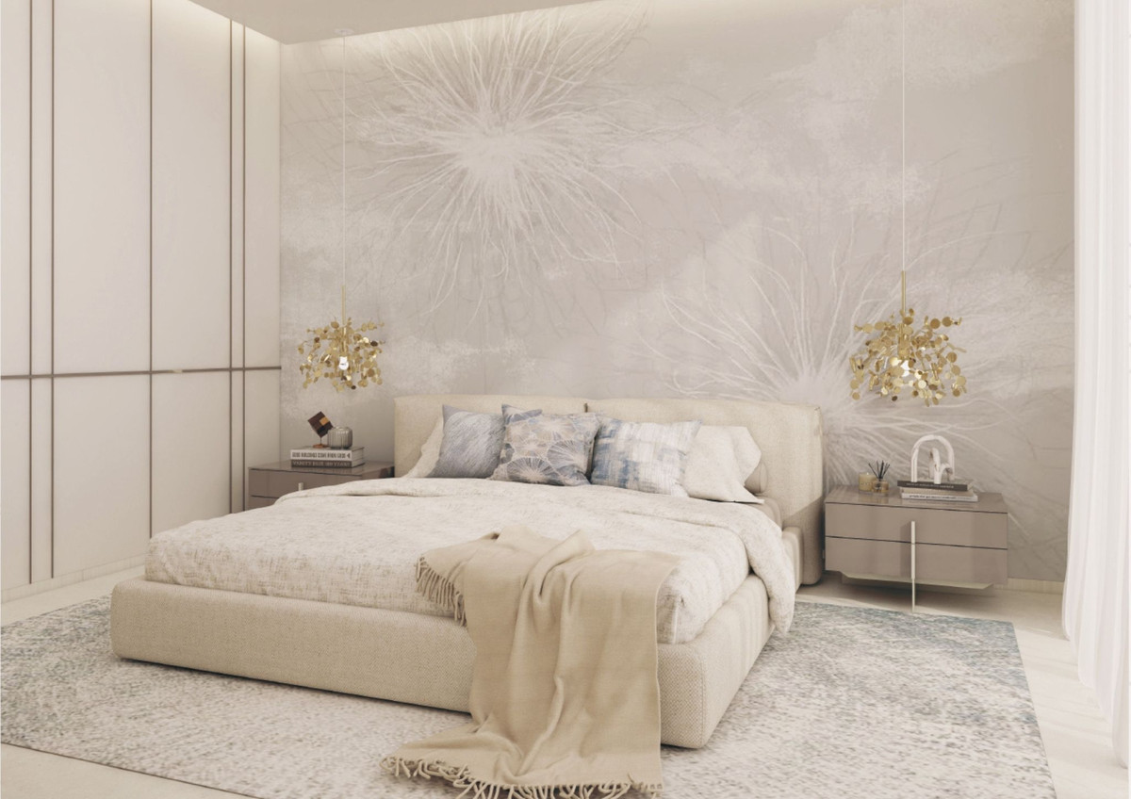
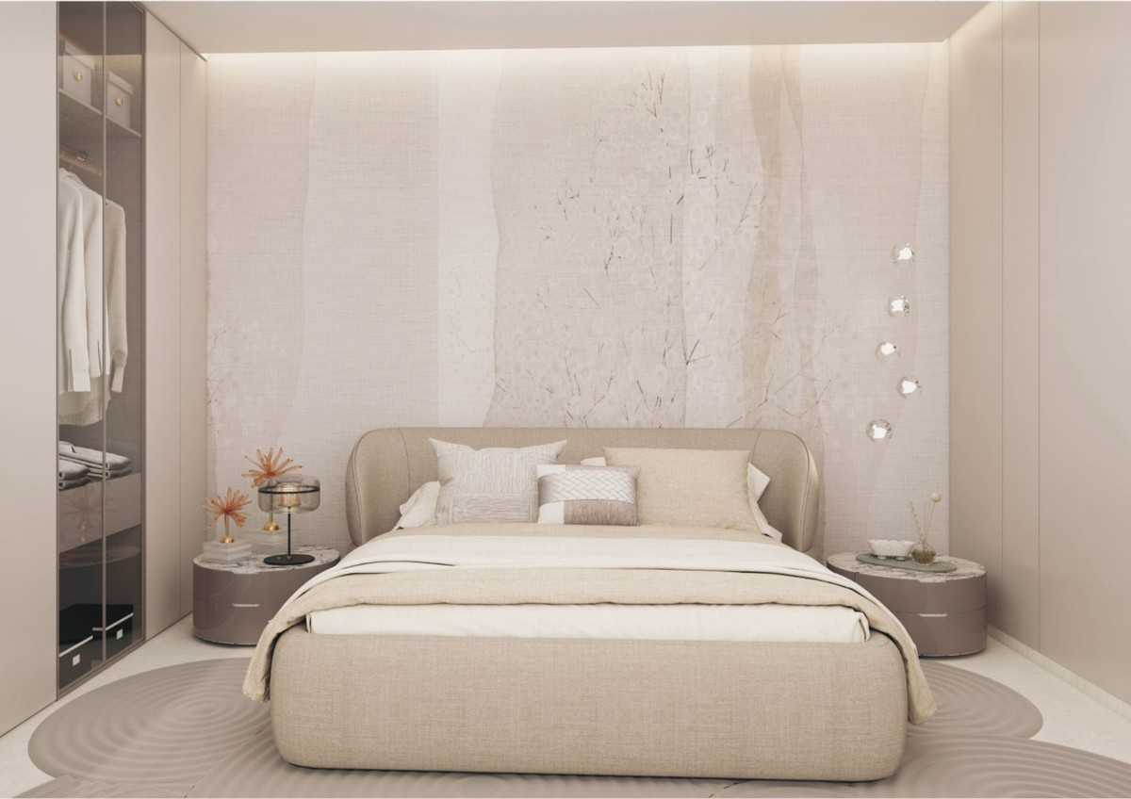
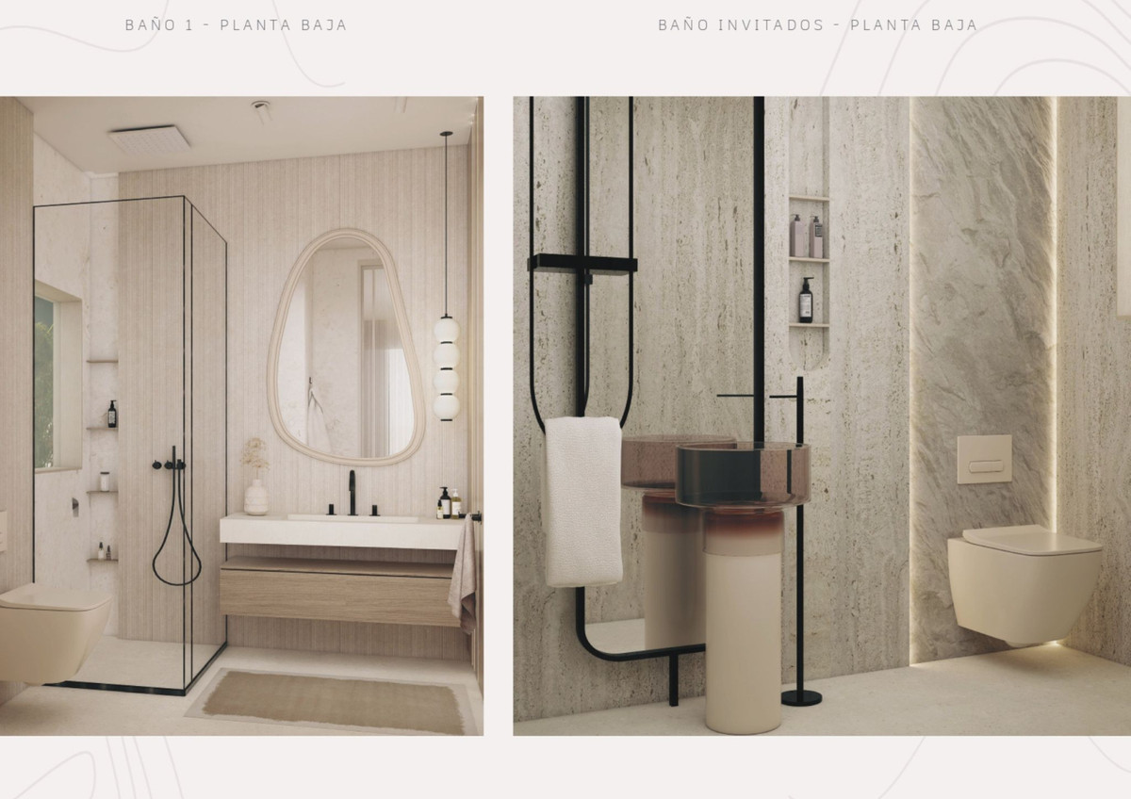
The master suite serves as a tranquil retreat with its own private bathroom and generous dressing area, while additional bedrooms provide ample space for family or visitors.
Beyond the main living floors, the property offers versatile spaces including a substantial basement and a breathtaking rooftop solarium.
The basement provides secure parking and a multipurpose area that can be tailored to your specific needs, whether as a home gym, cinema, or office. Above it all, the solarium offers a dedicated sanctuary for sunbathing or evening gatherings, providing panoramic views of the surrounding landscape.
Annual Costs
This is not just a house; it is a statement of luxury and a sanctuary for those who appreciate the finer things in life. Delivery Date
villa N.20: 4 months. Villa N.18: maximum 8 months (possibility of early delivery).
Annual Costs
Villa N.16: maximum 8 months (possibility of early delivery).
Bedrooms
3
Bathrooms
3
Build Area
101.78 m²
Plot Area
307 m²
Property Tools