


House - Detached Villa In Algorfa
New Build - House - Detached Villa
Ref BRF-1862
€489,000

Algorfa, Alicante
€489,000
EURBeds
3
Baths
2
Build
113.2 m²
Plot
331 m²
Ref: BRF-1862
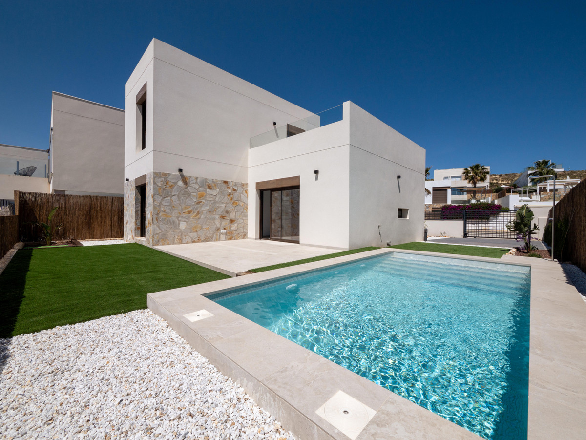
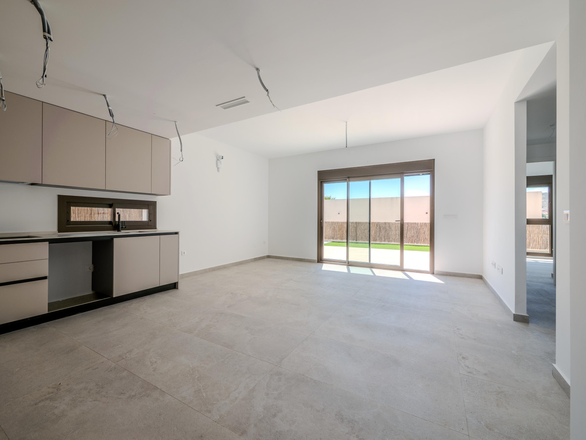
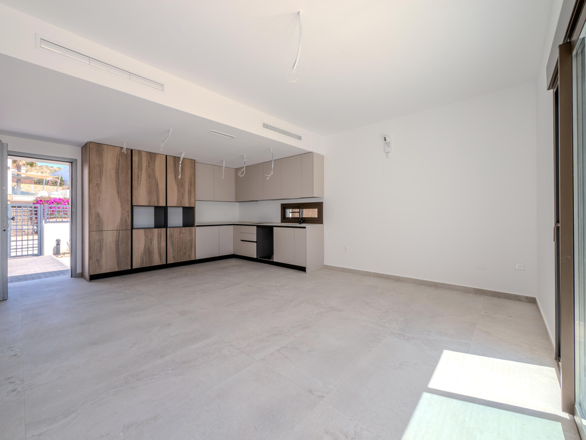
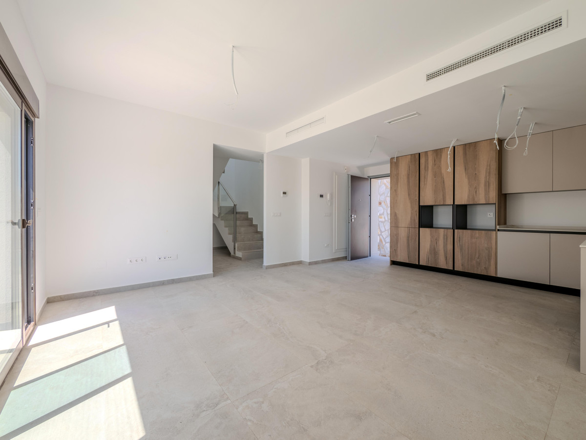
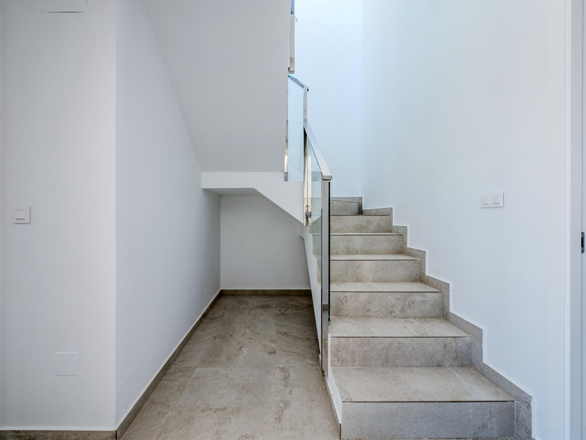
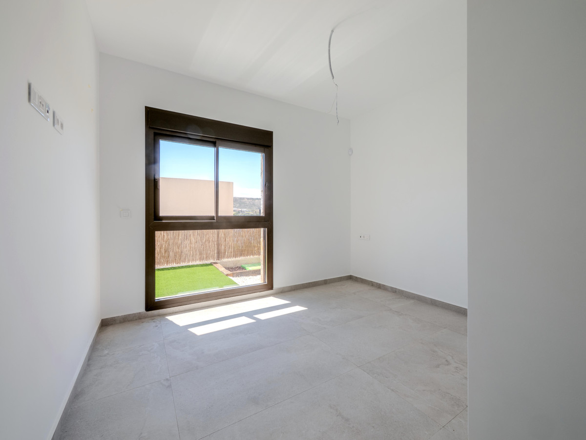
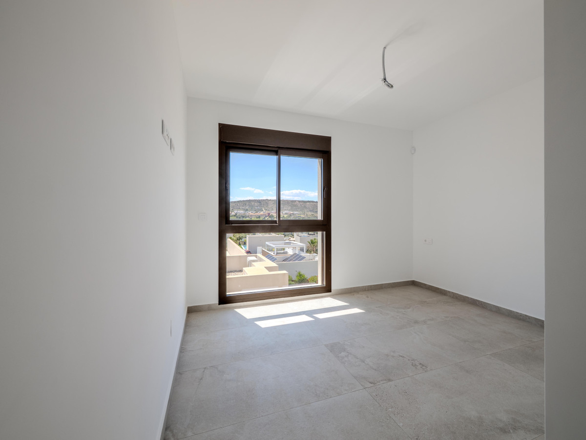
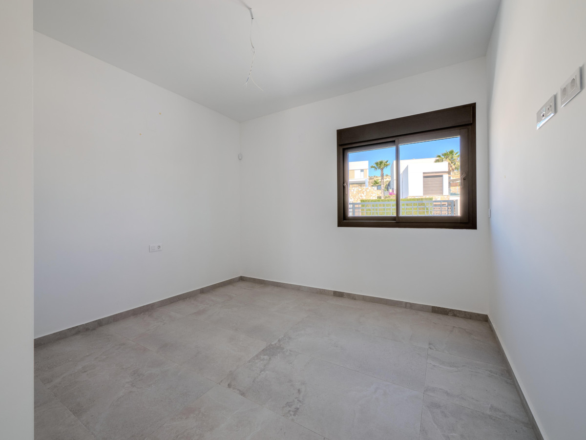
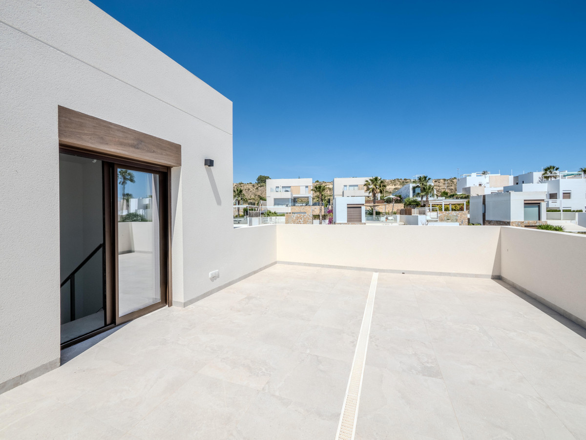
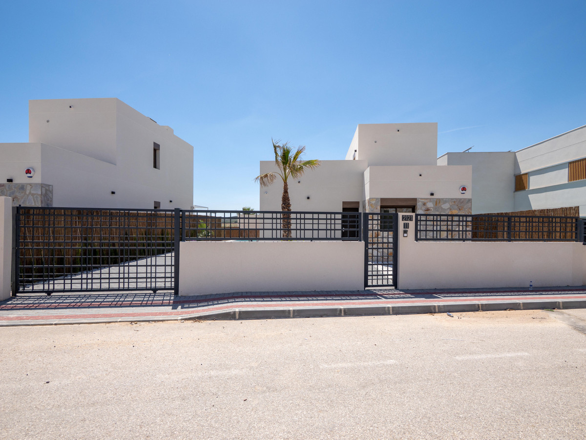
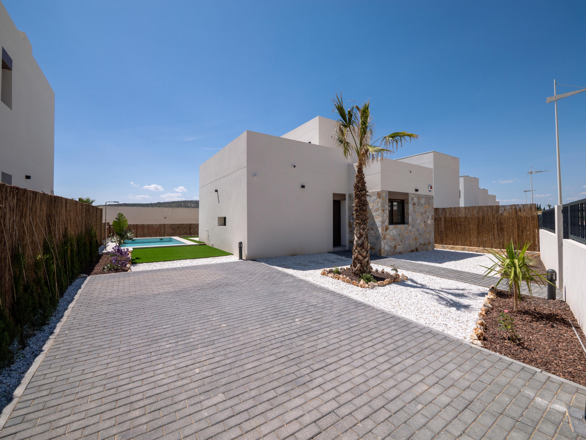
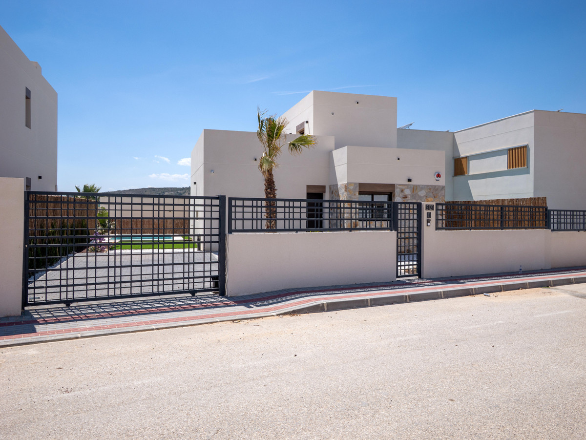
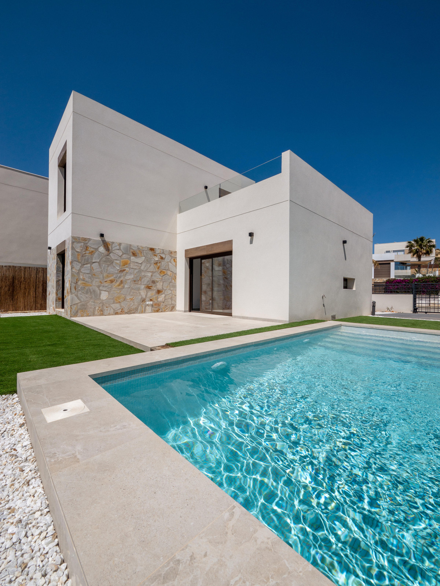
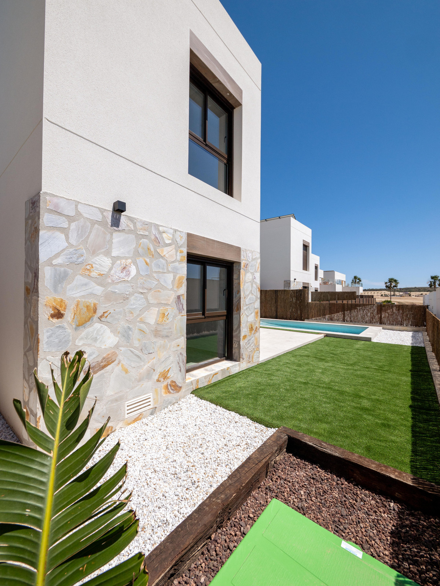
The villas, located in La finca Golf, offer modern design homes with finishes carefully selected to provide comfort, functionality, and style. Their interiors combine large-format materials, neutral tones, and contemporary details, creating bright, elegant, and easy-to-maintain spaces. The homes feature a fully equipped kitchen, bathrooms with porcelain finishes, underfloor heating, home automation, an installed alarm system, and air conditioning included.
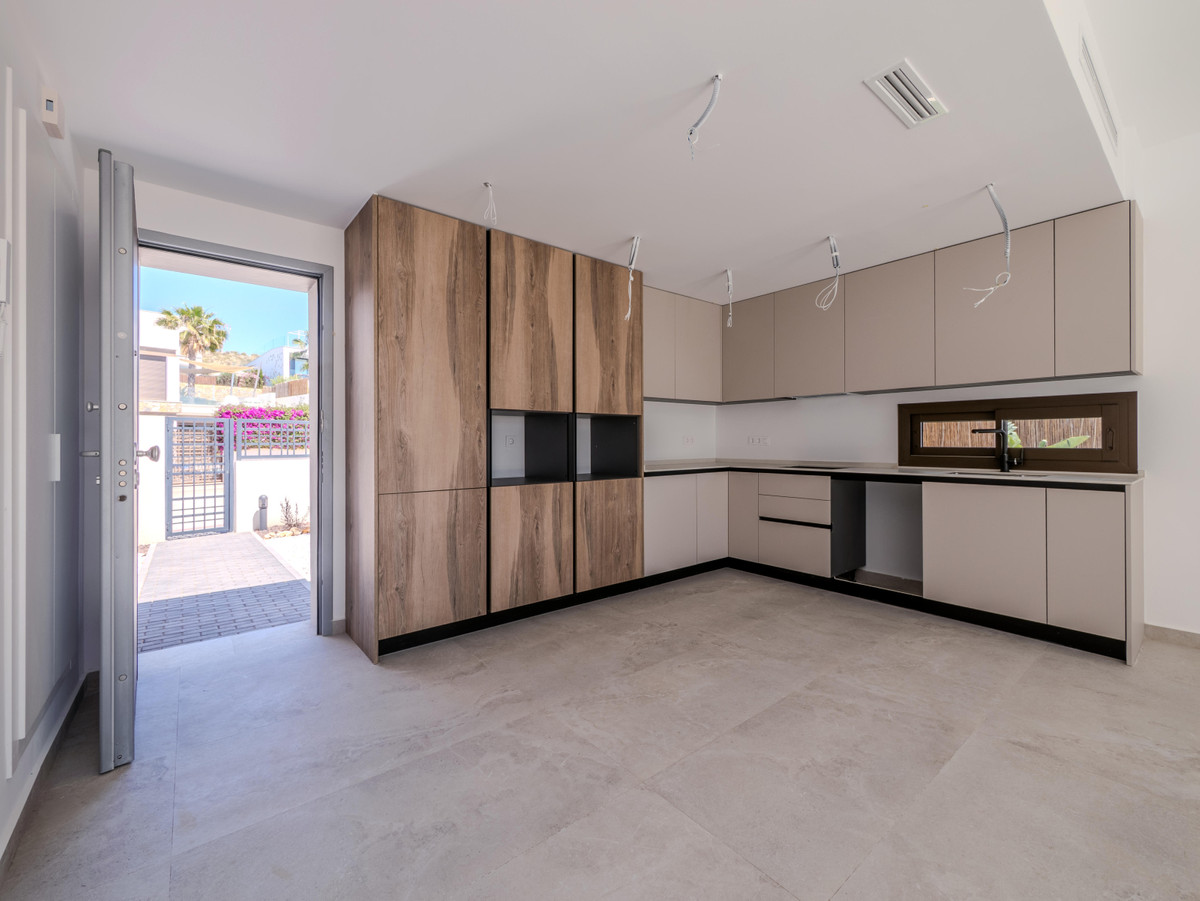
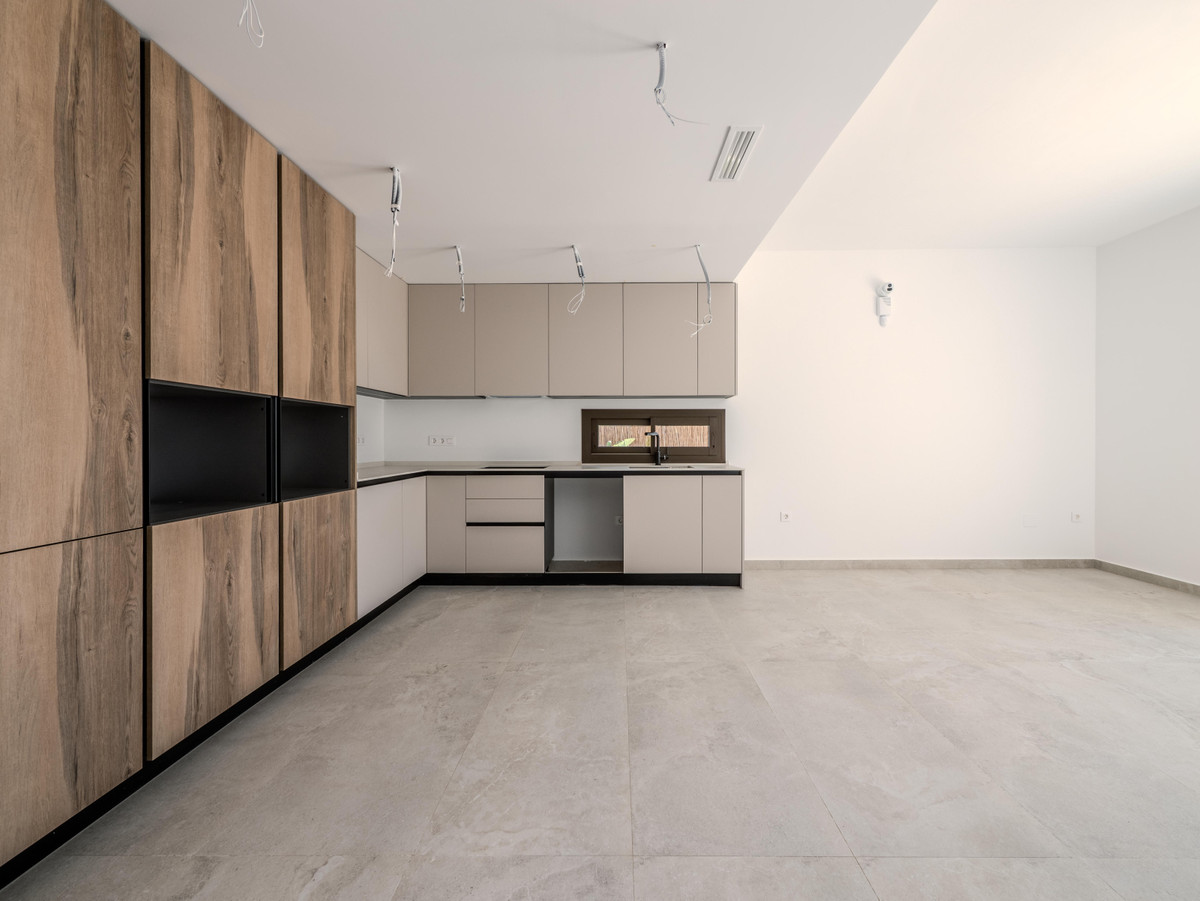
The design focuses on clean lines, dark-toned carpentry, and a modern aesthetic that blends practicality with sophistication. The kitchen is delivered with floor-to-ceiling cabinetry in a matte white finish and Amazon-colored columns, a handleless opening system, LED lighting under the wall units, a resistant countertop, and appliances included.
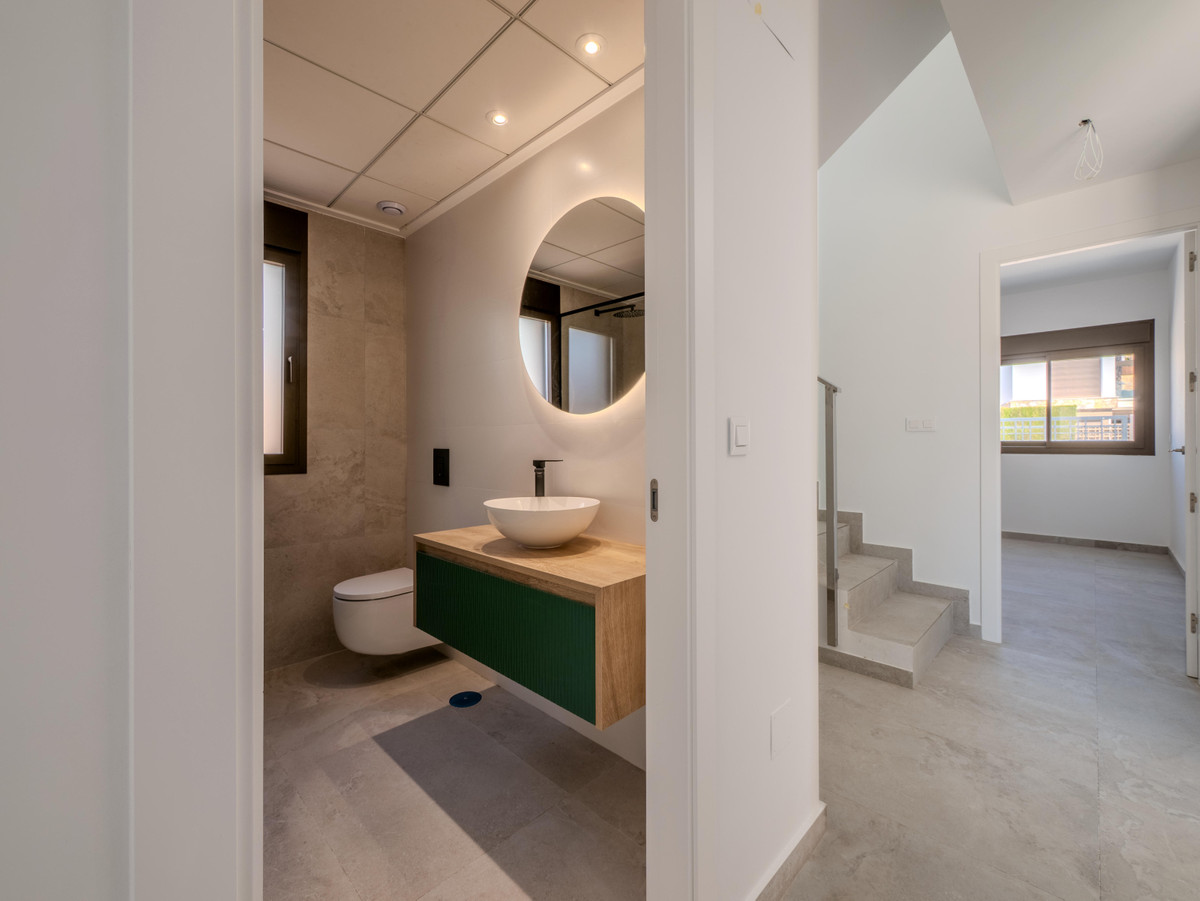
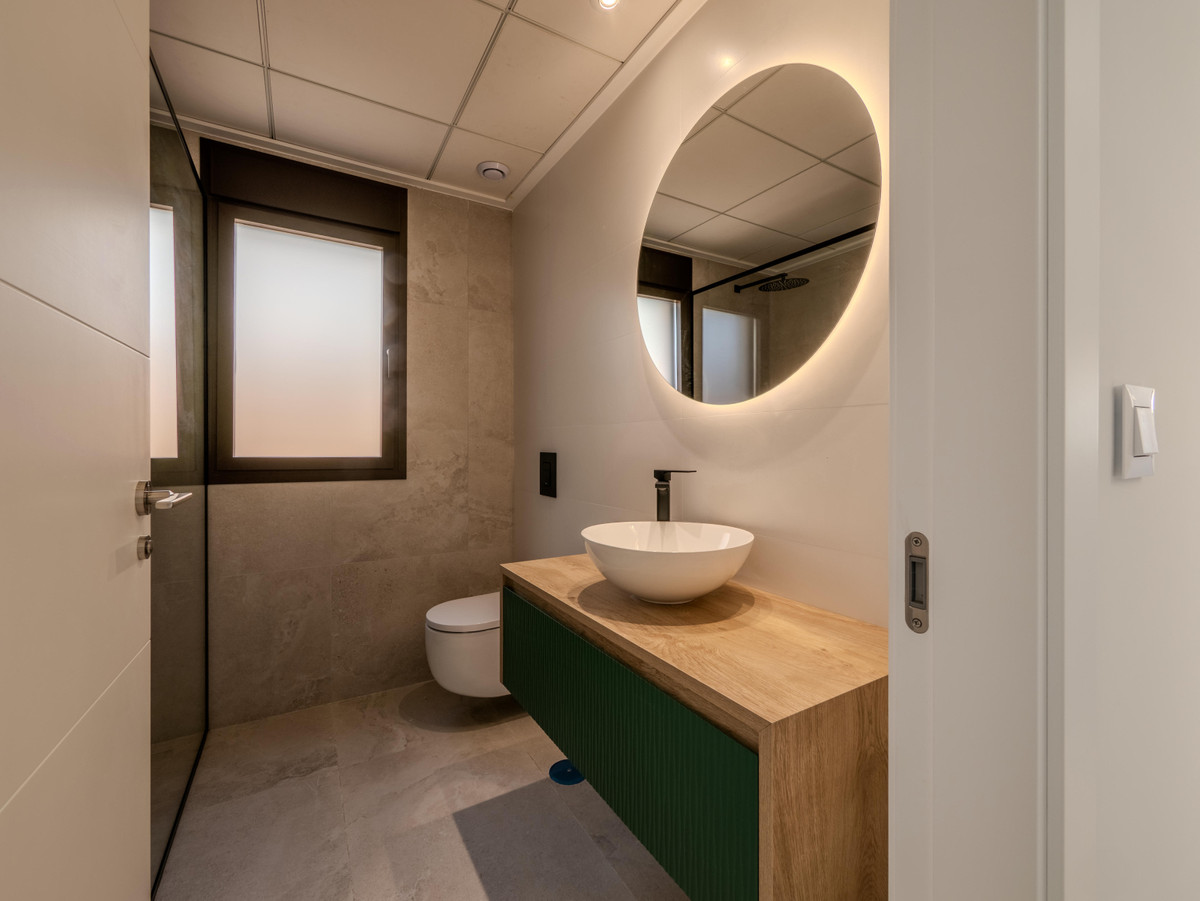
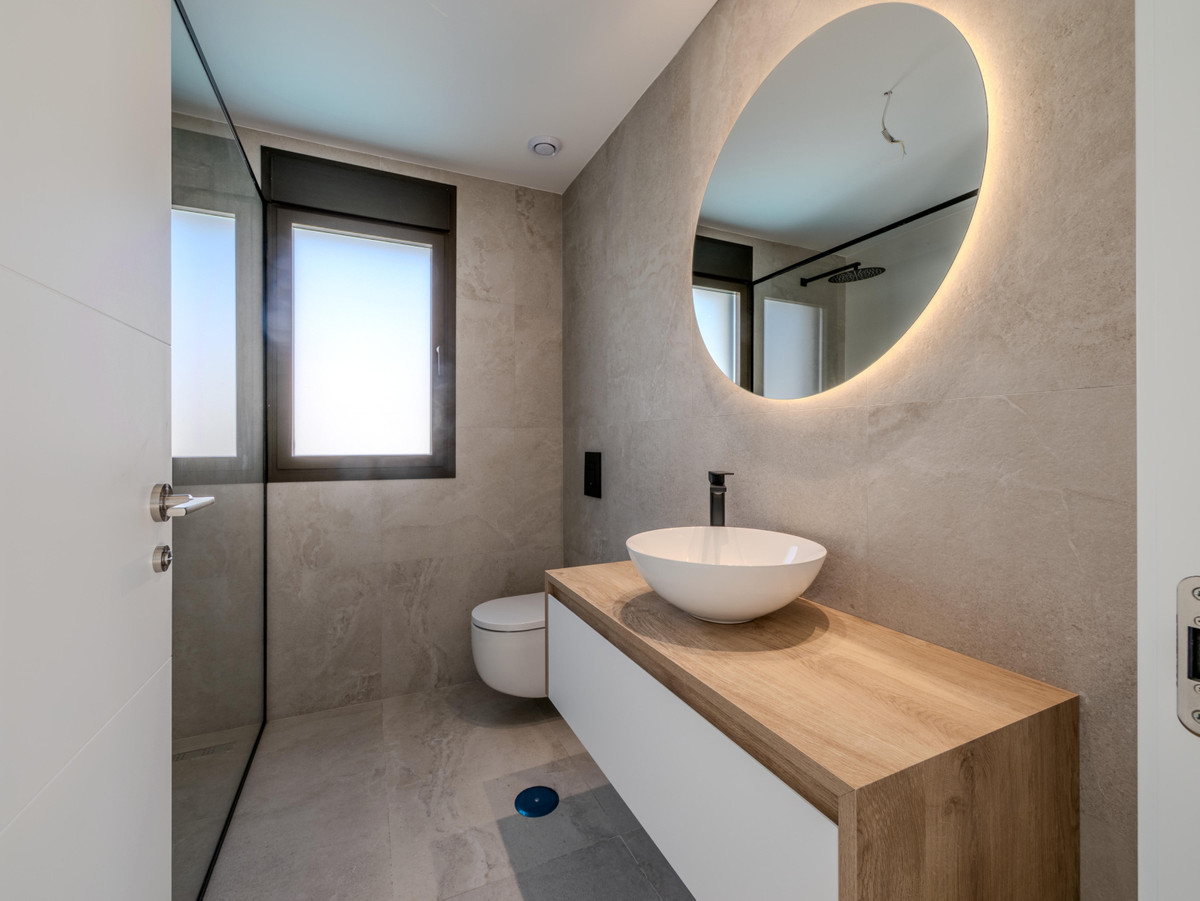
The bathrooms incorporate resin shower trays, sliding screens, black-finish faucets, two-tone wall-hung furniture, a backlit mirror, and underfloor heating.
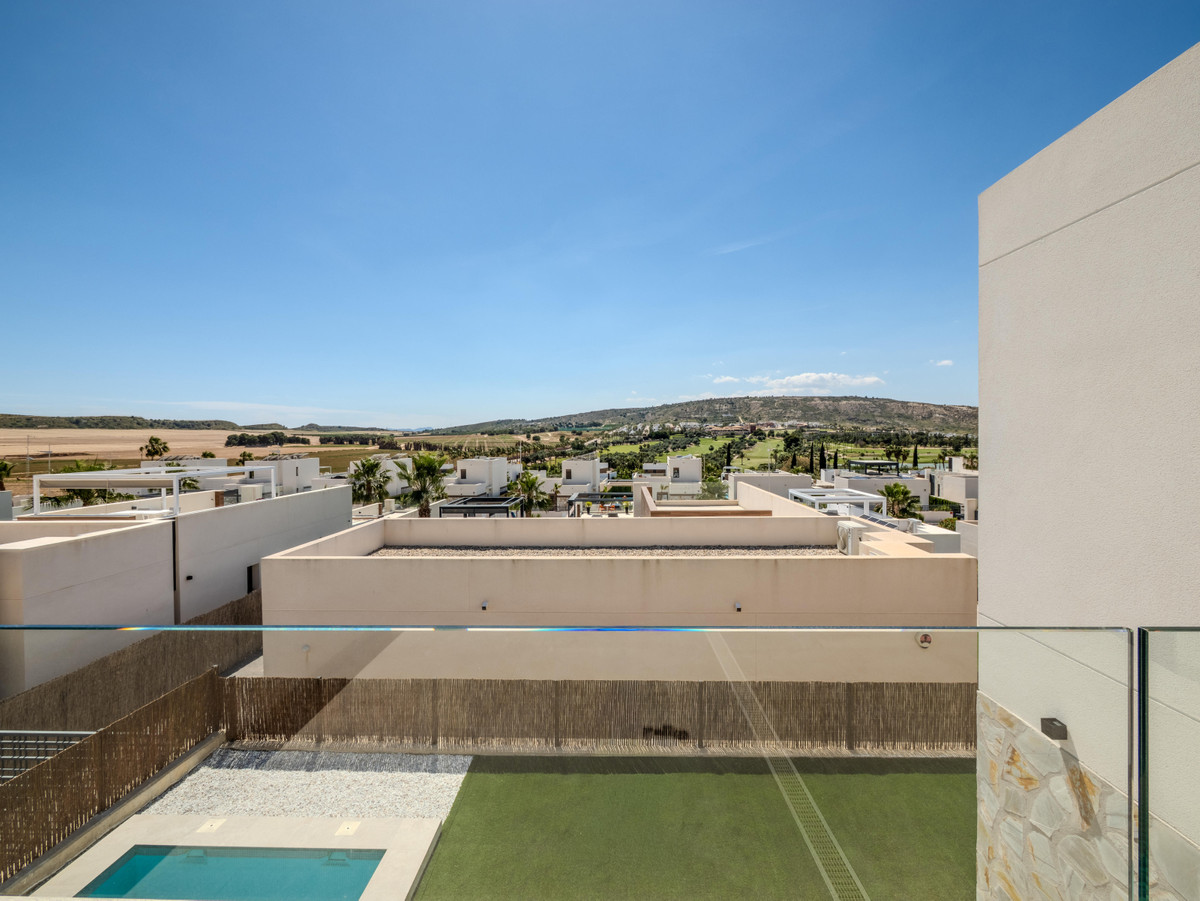
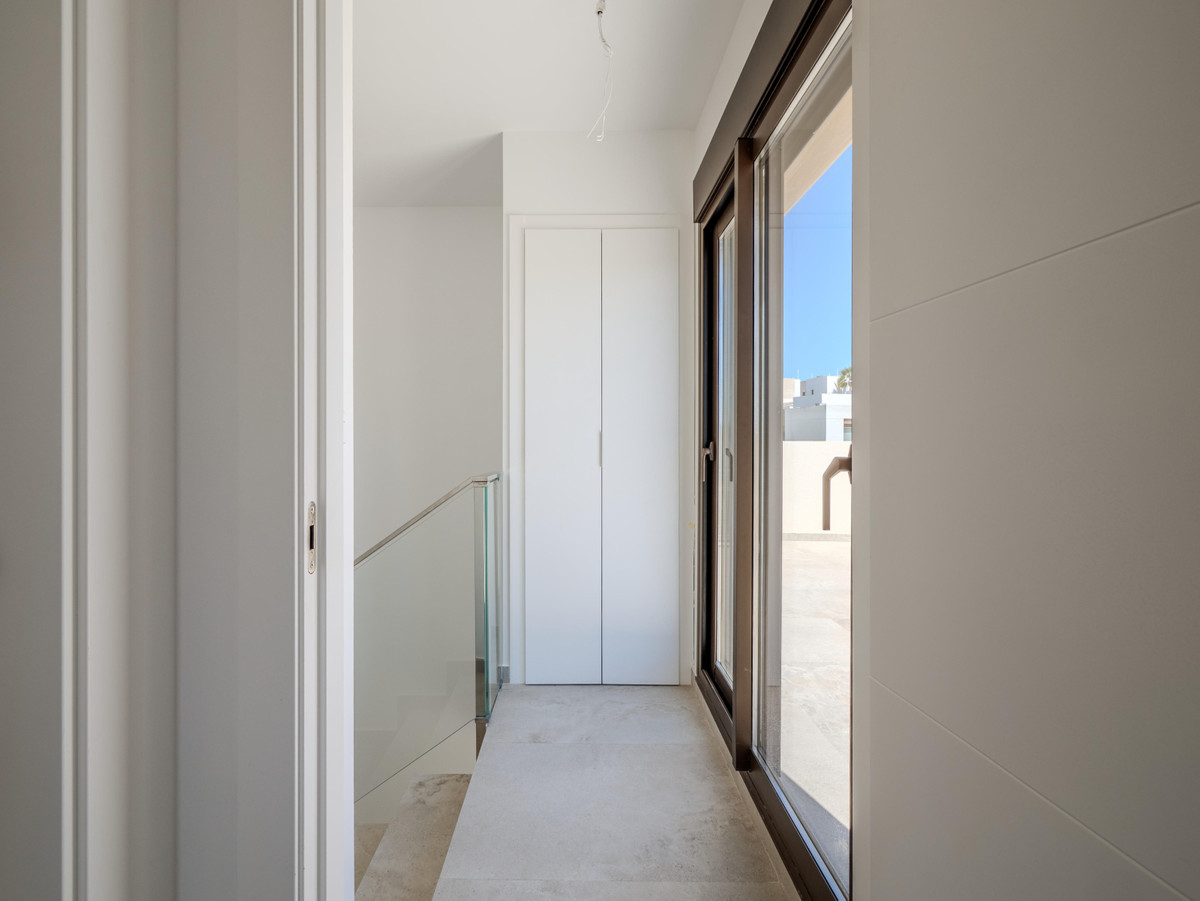
A home designed for those seeking comfort, technology, and design in an exclusive residential environment next to the golf course. Características principales Villas ubicadas en La finca Golf. Dark brown PVC exterior carpentry. Electric shutters in the same color in all rooms. Tilt-and-turn windows in bathrooms.
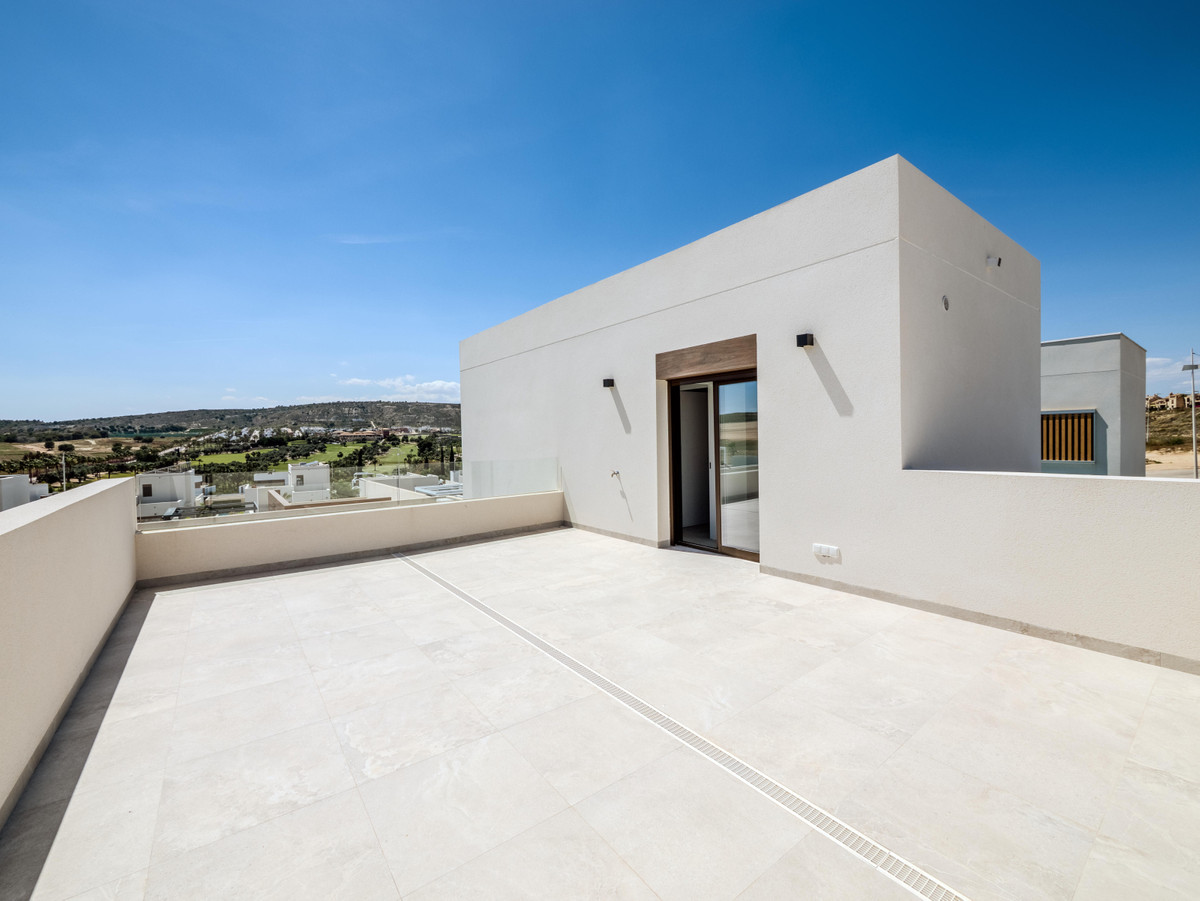
Reinforced main door with dark brown exterior and white interior. White lacquered interior doors. Square stainless steel handles. Built-in wardrobes with white sliding doors. Large-format 60 x 120 cm porcelain interior flooring. Non-slip 60 x 60 cm porcelain exterior flooring on terraces and solarium.
Fully equipped kitchen.
Floor-to-ceiling high and low kitchen cabinets in matte white.
Columns in Amazon color. Gola-type handleless opening system. LED lighting under wall units. Countertop with high durability, resistance, and hygiene. Integrated 50 x 50 cm undermount sink. Appliances included: induction hob, dishwasher, oven, microwave, fridge-freezer, and washing machine. Bathrooms tiled with porcelain on walls and floors.
White resin shower tray. Aluminum sliding screen. Single-lever faucets. Modern design sanitaryware in white ceramic. High-quality faucets in black finish. Two-tone wall-hung bathroom vanity with anti-tip system.
Backlit panoramic mirror. Underfloor heating in both bathrooms.
Valena Next home automation system by Legrand. App to control lighting in the living-dining-kitchen area and the shutters.
Ducted air conditioning included on the ground floor. Split-type air conditioning on the first floor. Fully installed alarm system with sensors, screen, siren, indoor camera, and outdoor camera.
Bedrooms
3
Bathrooms
2
Build Area
113.2 m²
Plot Area
331 m²
Property Tools